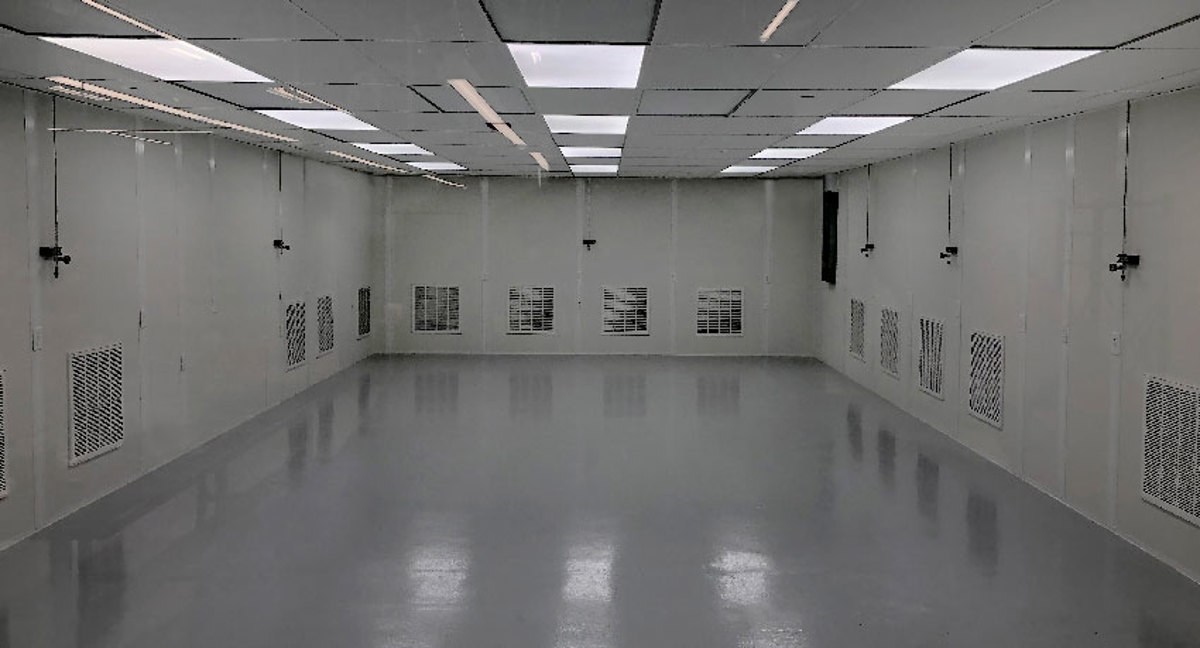
Modular Cleanrooms
Evaluate a controlled inspection environment only where process requirements justify it.
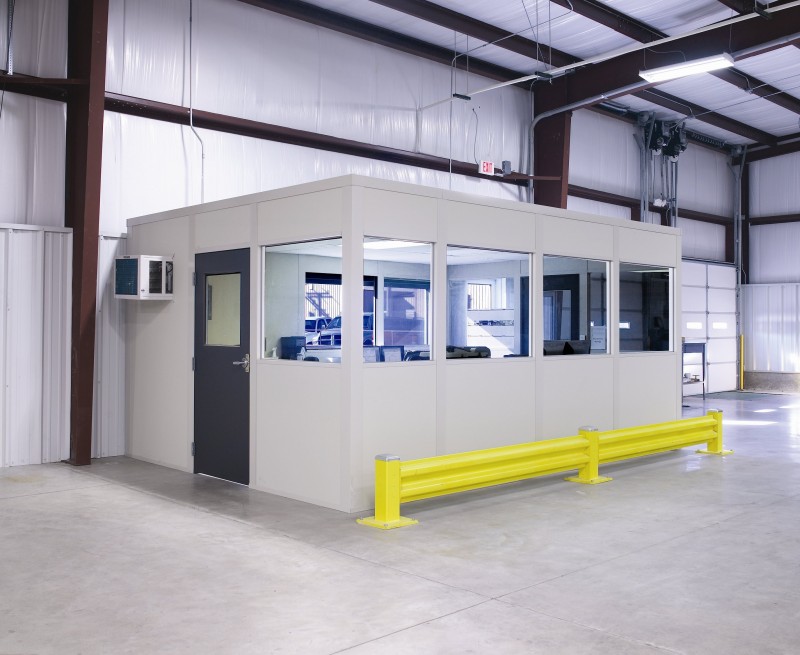
Review modular offices in St. Louis alongside the specific needs of a food or beverage inspection room. Ordinary in-plant offices and process-focused rooms serve different purposes, so begin with the inspection activity, materials, and people involved. A food-related room does not automatically require a cleanroom; the process brief should guide that comparison.
Riverfront and rail-line manufacturing locations bring their own existing-space questions. Older facilities may offer 18–26 ft clear heights, subject to actual obstructions. Include multiple-shift use, constrained tenant space, and the effects of humid summers and cold winters when the surrounding warehouse is not air conditioned.
Inspection planning begins with what enters the room, what happens inside, and what leaves afterward. We review people, materials, work surfaces, and equipment so room dimensions follow the task rather than a generic office arrangement.
A prefab office specification is not automatically a process specification. Describe any environmental needs your inspection activity establishes, then compare the appropriate room selections. Keeping ordinary paperwork separate from inspection requirements helps explain why different spaces may need different packages within the same facility.
At riverfront sites, relate the Mississippi River barge terminals and rail lines to incoming material movement, then identify the actual delivery entrance. Include Metro East locations separately when comparing inspection workflows across multiple facilities.
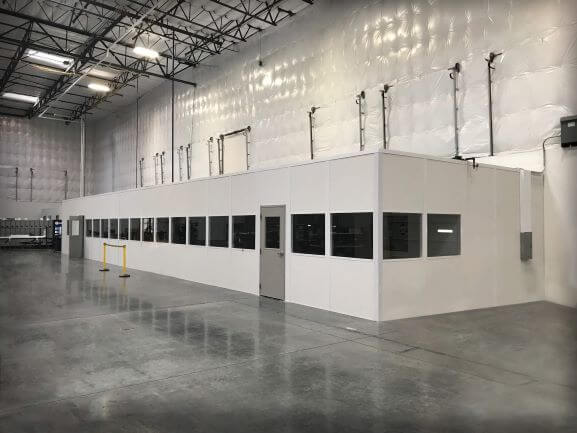
Explore process-led room choices first, then compare modular offices and related spaces for paperwork, equipment, meetings, or entrance tasks that have different daily requirements. Food and beverage inspection room. Compare: Modular In-Plant Offices / Two-Story Modular Offices
Evaluate a controlled inspection environment only where process requirements justify it.
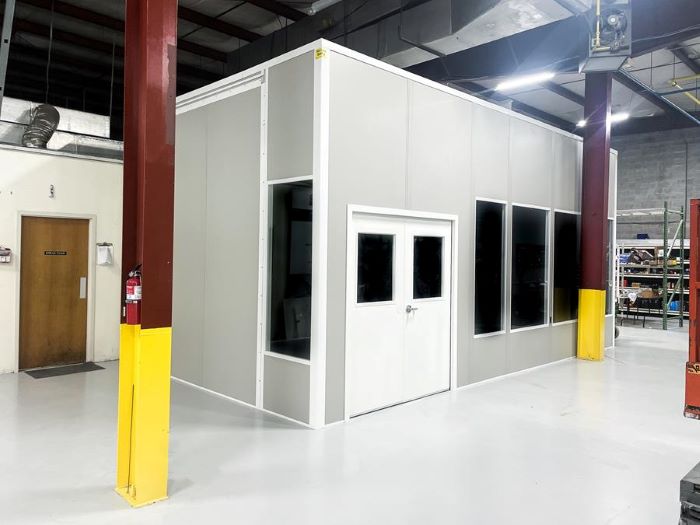
Separate inspection records and desk tasks from process-specific room activity.
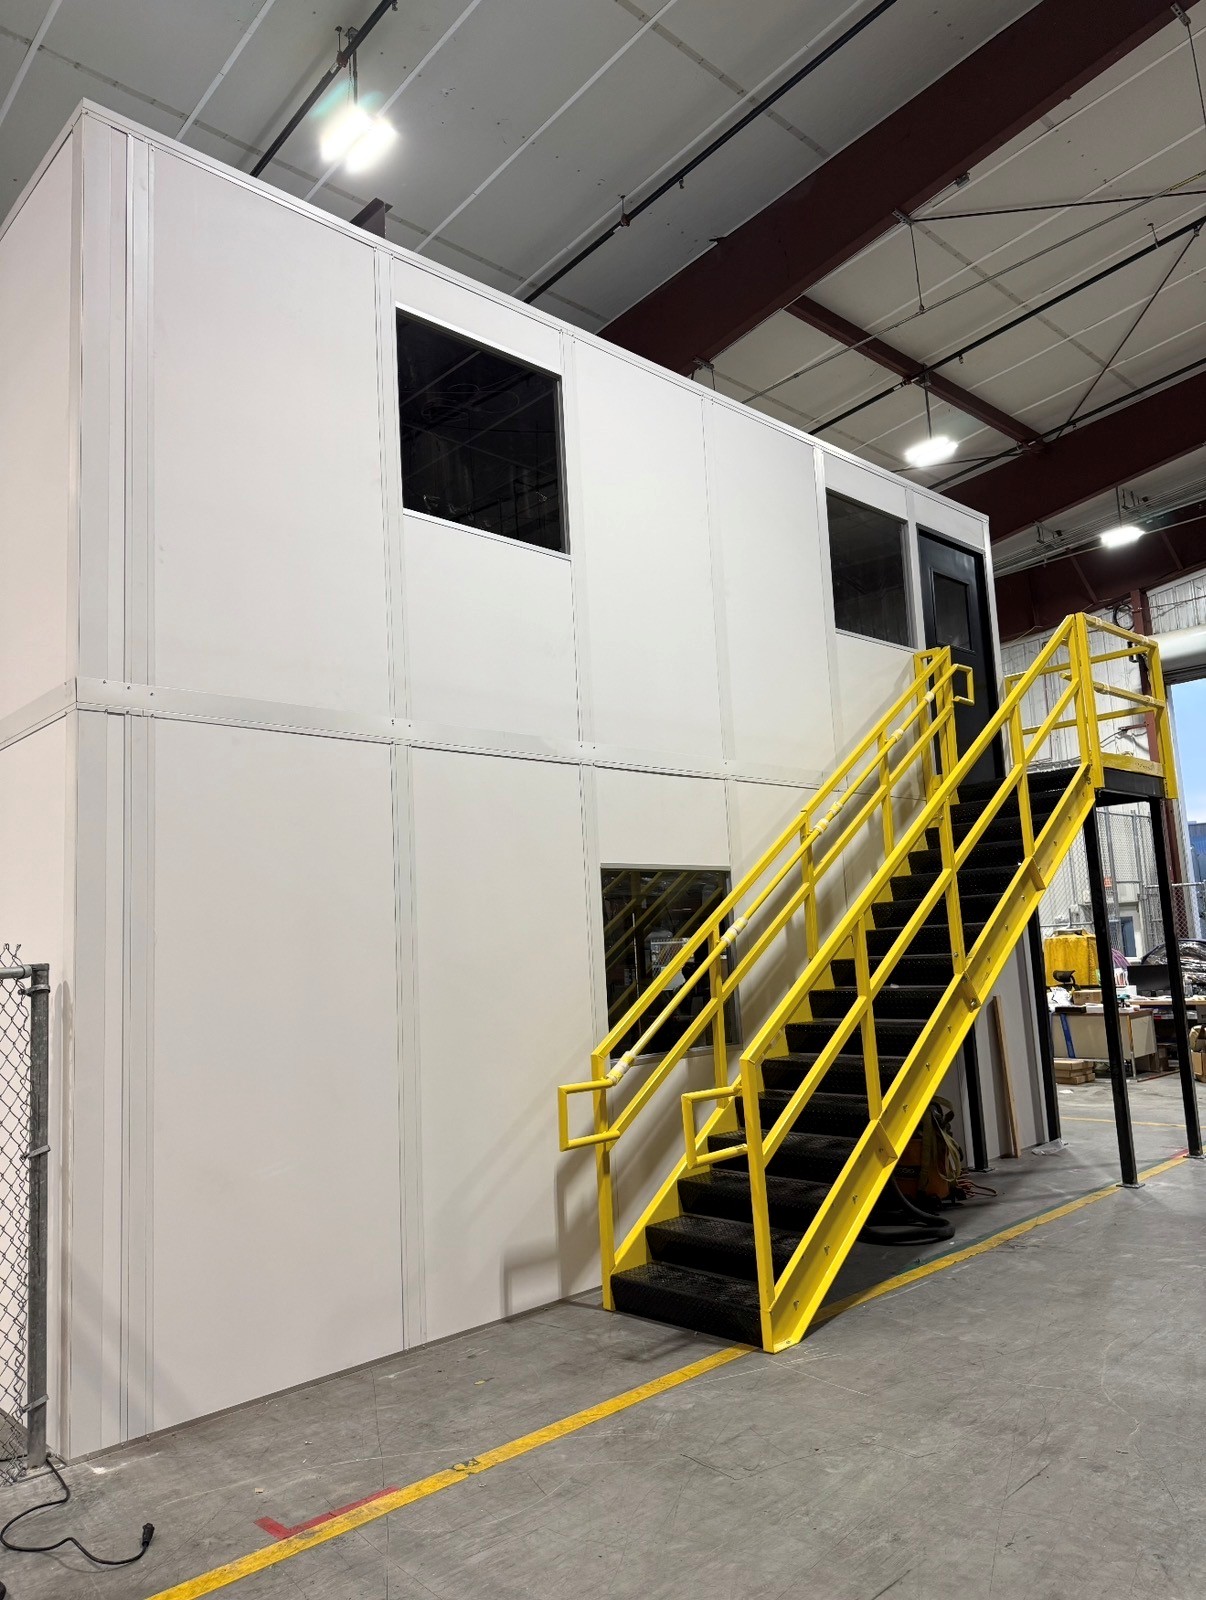
Compare vertical office arrangements only after measuring height and approaches.

Plan entrance paperwork independently from interior food inspection work areas.
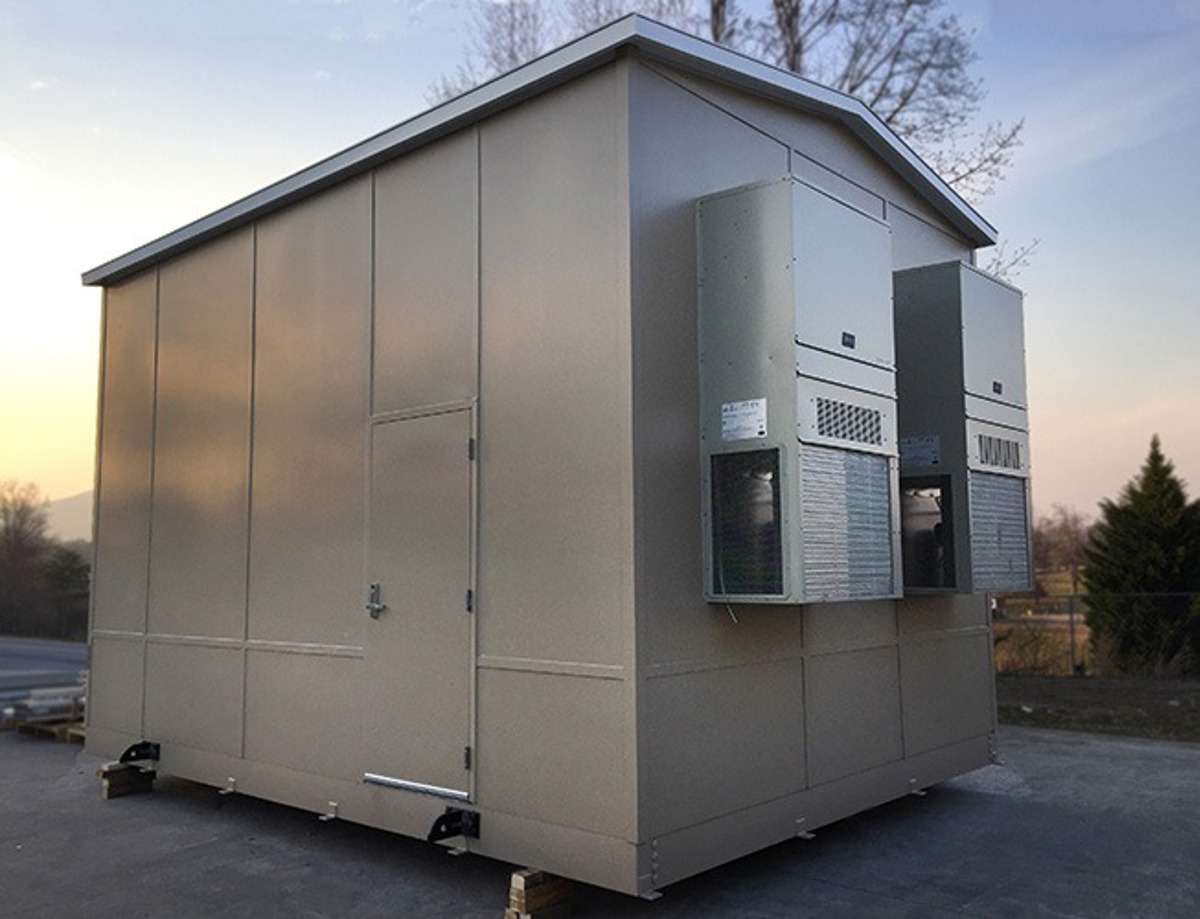
Address machinery access in an enclosure with its own brief.
Keep employee gatherings distinct from inspection materials and work surfaces.
Describe the inspection sequence before selecting room dimensions, then identify equipment and material movement within it.
Use the inspection process to guide questions about room selection and scope.
The free consultation develops a proposed layout and itemized quote around your inspection brief. Review new Panel Built panels, preassembled electrical, and HVAC with the stated process needs. If modular offices accompany the inspection room, their desks and occupancy receive a separate review rather than an assumed matching specification.
Installation is managed by a project manager who reviews access, staging, and responsibilities. For the agreed room scope, coordination includes experienced installation crews we schedule and manage around the facility's stated operating constraints.
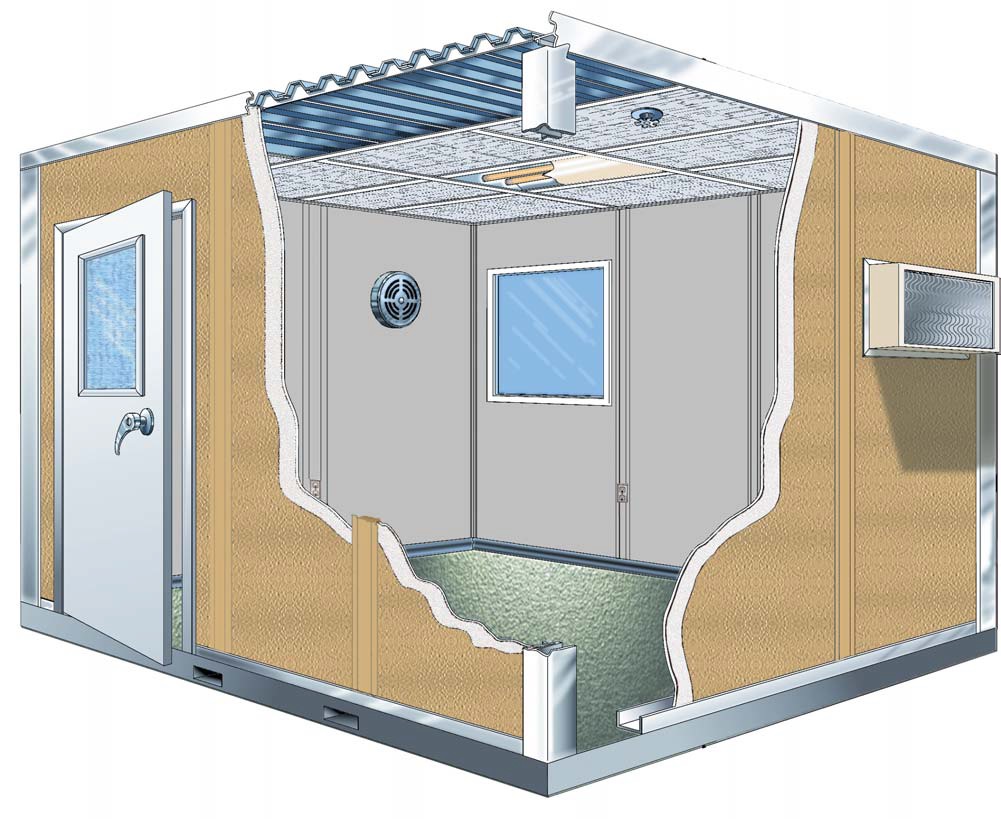
Describe inspection tasks
Trace material movement
Compare room specifications
Review installation responsibilities
Explore the gallery for room arrangements and details to discuss together.
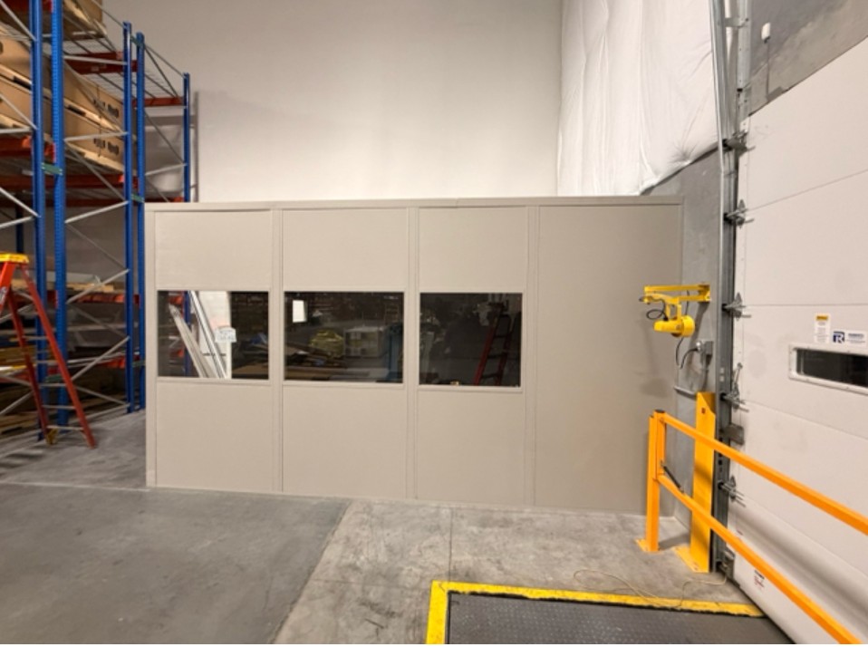
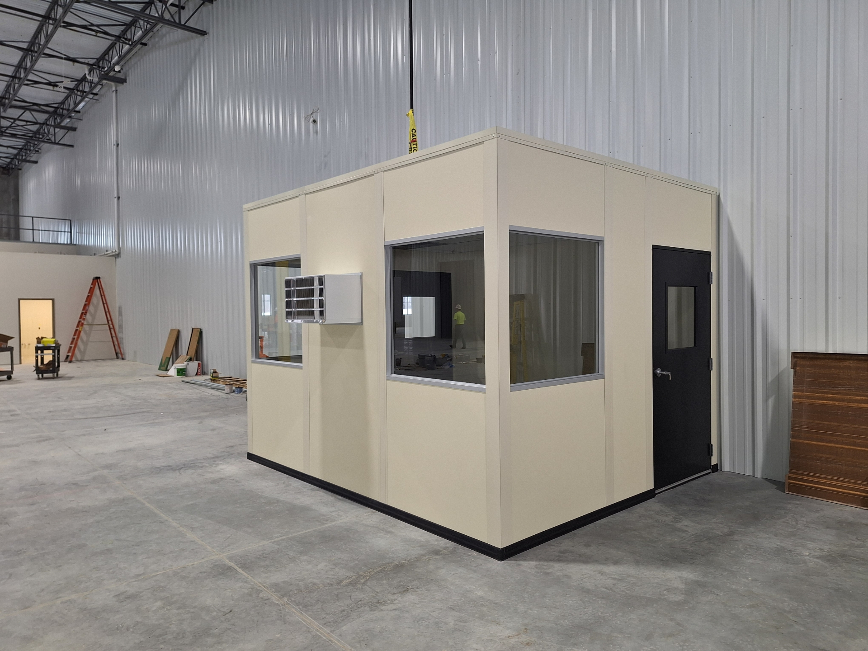
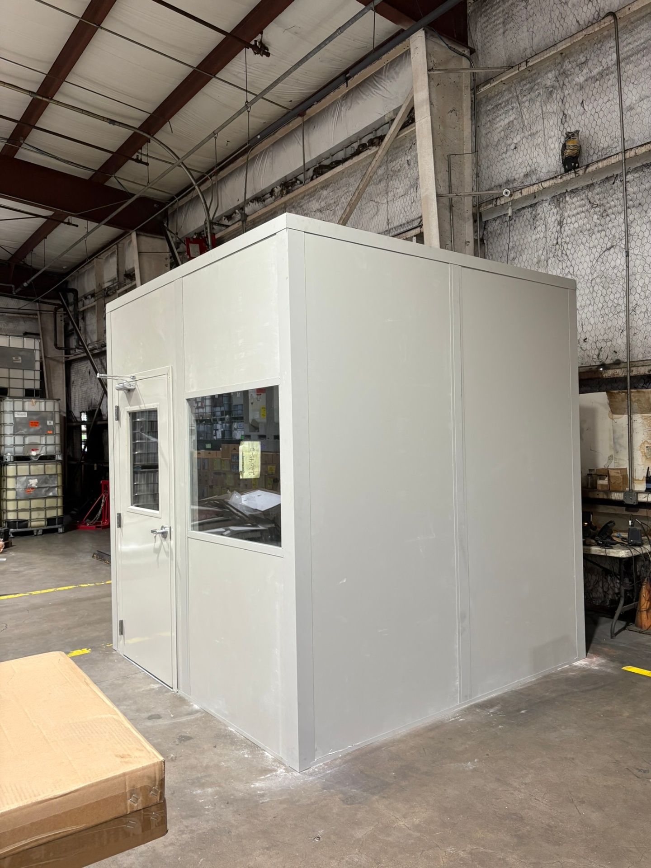
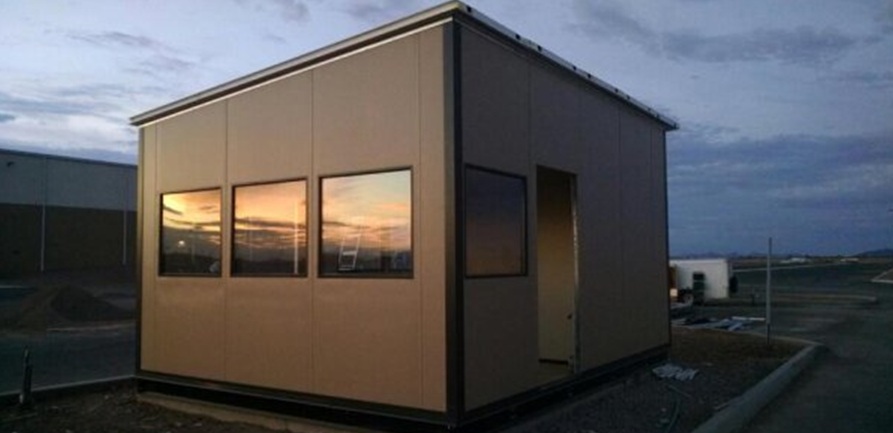
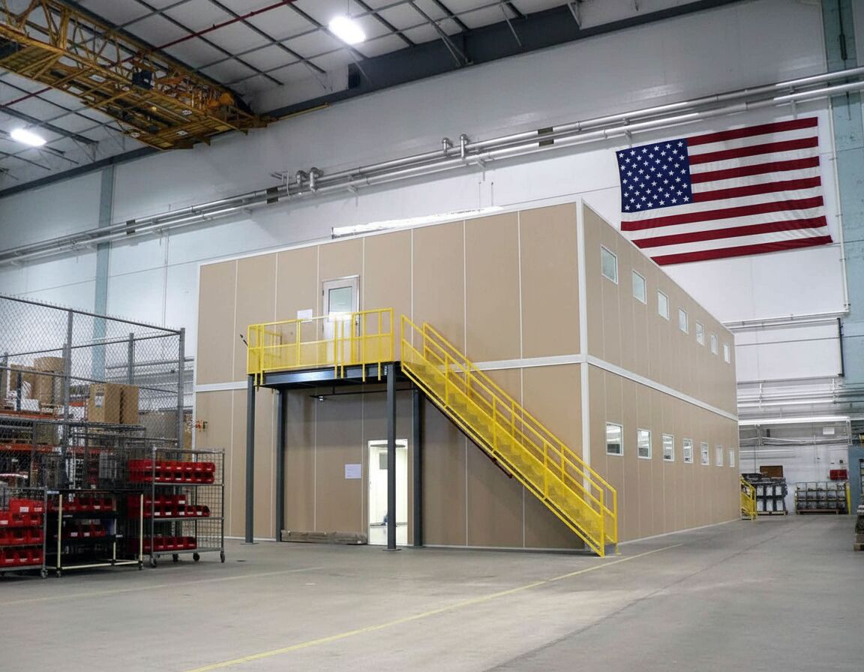
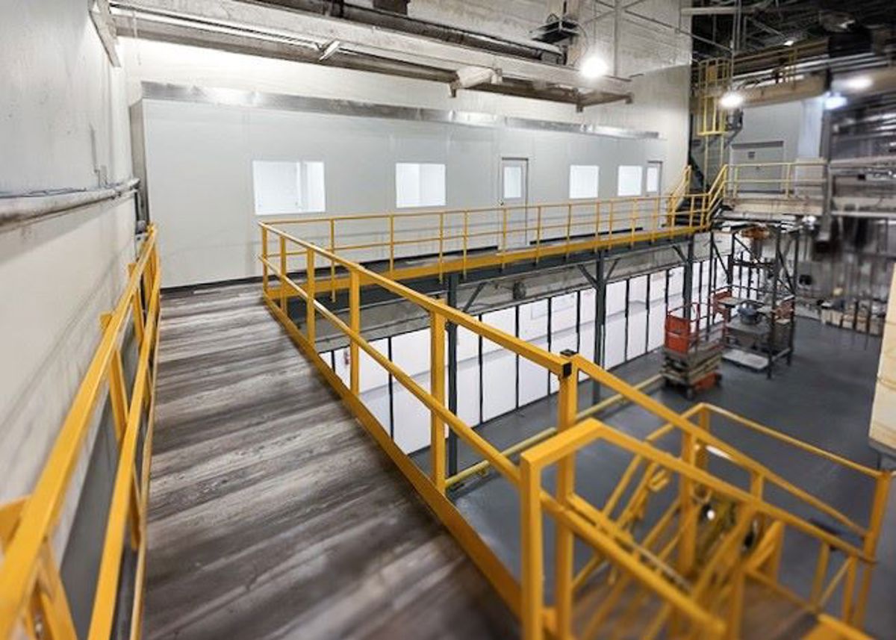
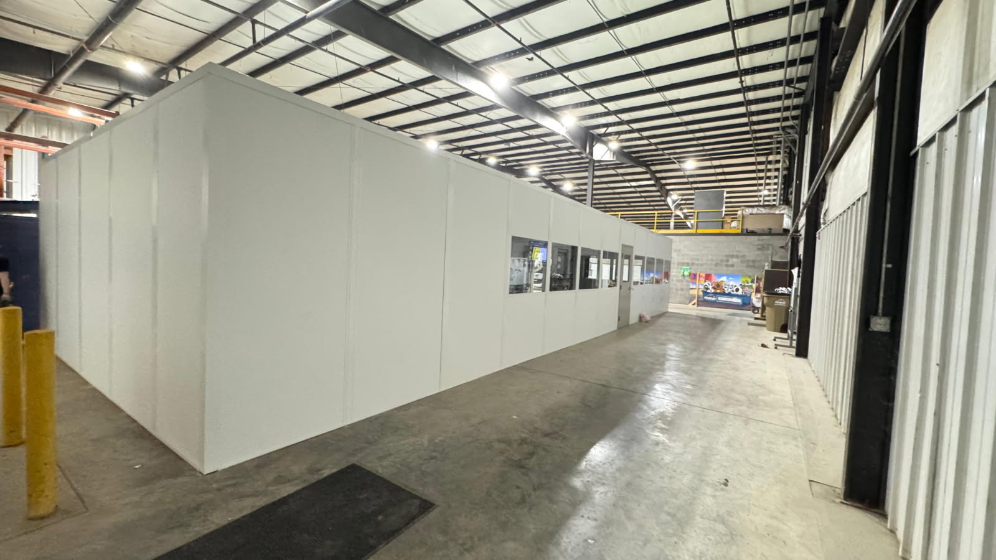
Include Metro East facilities when comparing inspection activities, while documenting each location's access and available space. St. Louis Modular Offices.
Provide inspection tasks, equipment, material movement, and any supporting modular office requirements so the proposed quote reflects distinct room purposes. (888) 697-6368.
111 West Port Plaza
6th Floor, Unit H
Maryland Heights, MO 63146
Monday - Friday: 8:00 AM - 6:00 PM
Identify the facility entrance and proposed inspection area before reviewing delivery access together.
111 West Port Plaza
6th Floor, Unit H
Maryland Heights, MO 63146
Monday - Friday: 8:00 AM - 6:00 PM
Saturday: Closed
Sunday: Closed
Share your workflow, equipment list, and available dimensions to discuss a room matched to its purpose.