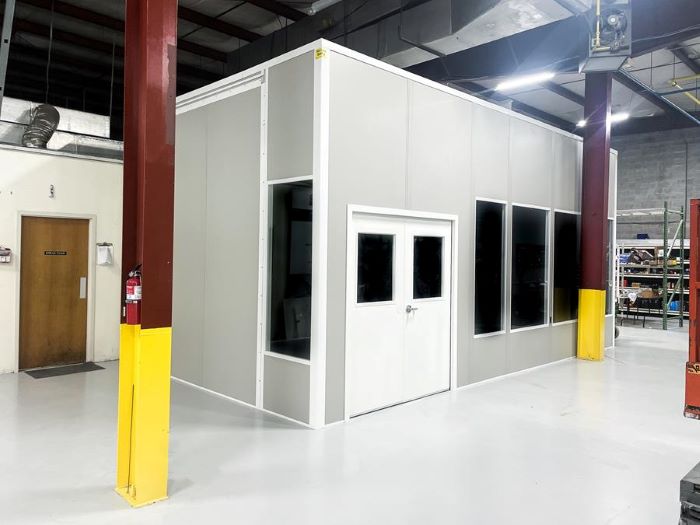
Modular In-Plant Offices
Locate documentation and supervisor desks outside the space reserved for controlled activity.
See details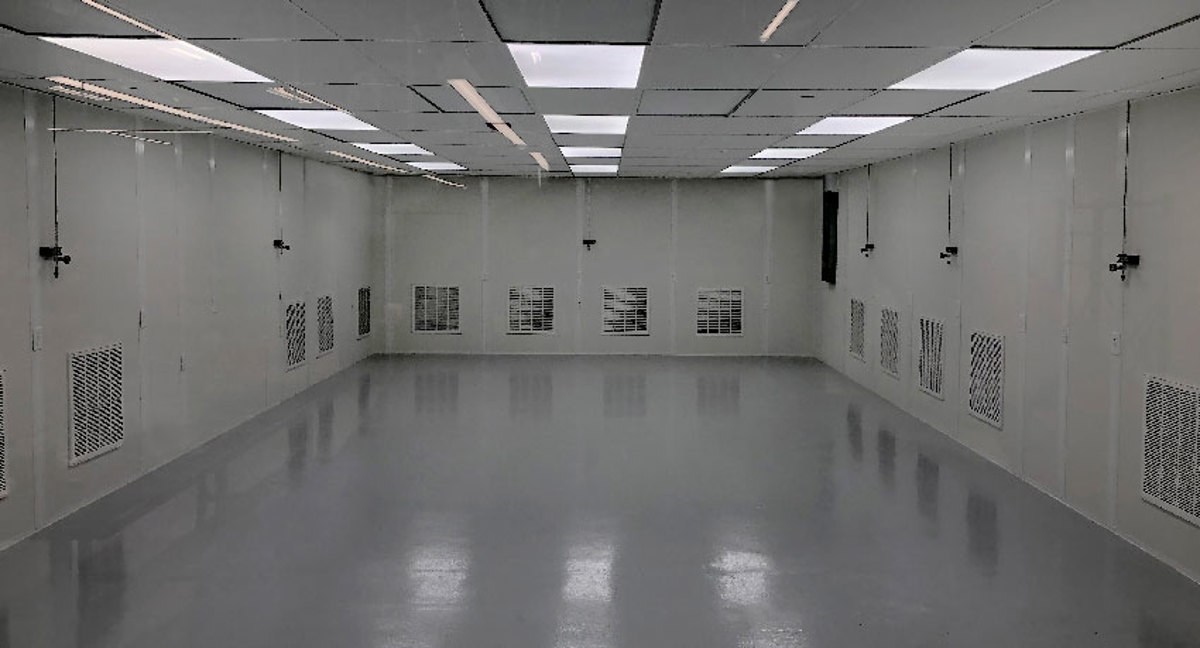
A modular cleanroom starts with a process requirement, not an office floor plan. Filtration, room pressure, surfaces, and movement through the enclosure must work together for the intended activity.
Request a free design consultation to develop the layout and an itemized quote, with process assumptions and selected room components clearly identified.
Choose components against the stated process conditions. A long option list is not a substitute for an agreed operating brief.
For a proposed room in Maryland Heights, Hazelwood, or St. Peters, explain what enters the space and what happens inside. Healthcare and pharmaceutical distribution or food and beverage operations across the metro can have very different requirements. The address alone does not establish the environment a particular task needs.
Map personnel entry, material transfer, and cleaning routines before sizing the room. In non-air-conditioned warehouses, seasonal temperatures, equipment heat, and occupancy all influence the environmental brief.
The panel system offers non-shedding surfaces, sealed joints, and ceiling-mounted HEPA fan filter units. Filter coverage, air movement, and operating practices must be considered together. ISO 8 through ISO 5 can be discussed as design targets; a selected panel package alone does not establish the operating result of a finished room.
Panel Built is a US manufacturer supplying the modular room system. We review engineered drawings and the manufacturer warranty with the proposed scope. Your project manager coordinates the field responsibilities. We schedule and manage experienced installation crews, working through vetted installation partners. Field coordination includes staging, process-area separation, and the connection responsibilities identified during the drawing review.
St. Louis modular office planning · Hazelwood panel room options
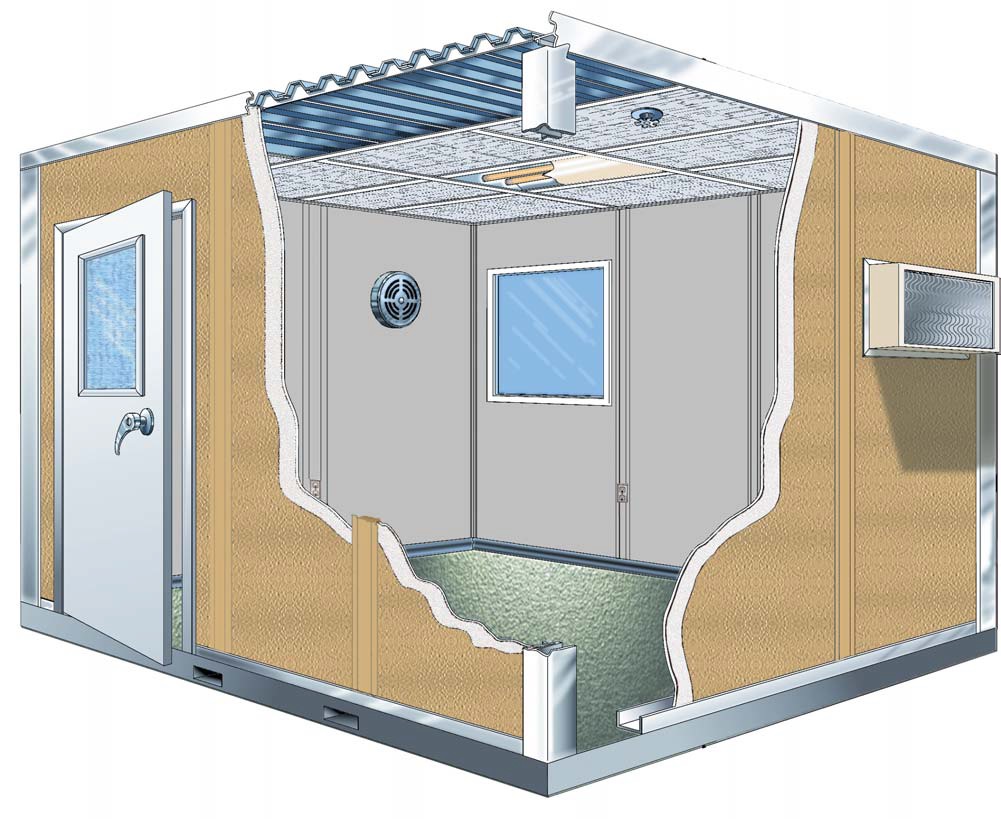
Look at entry separation, transfer points, and access to filtration equipment.
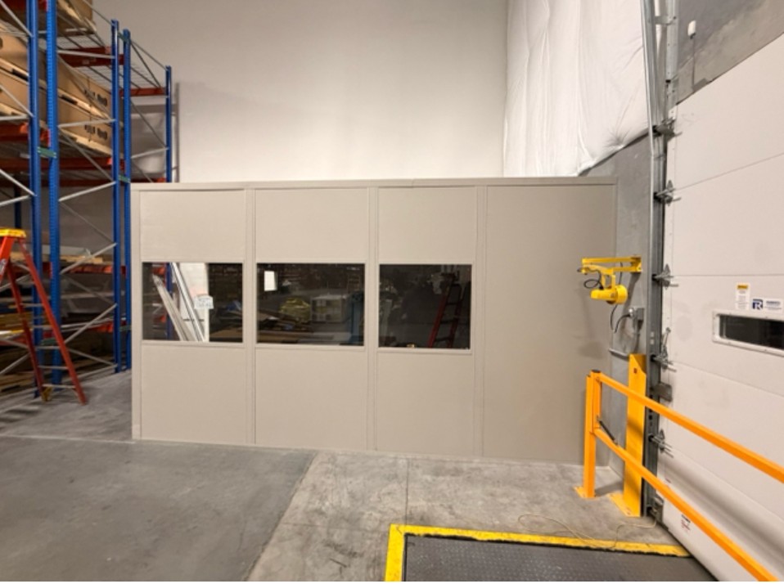
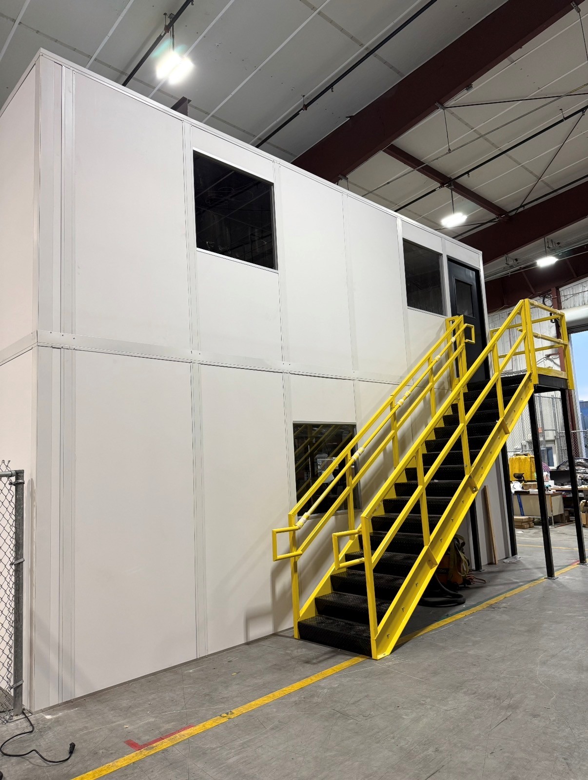
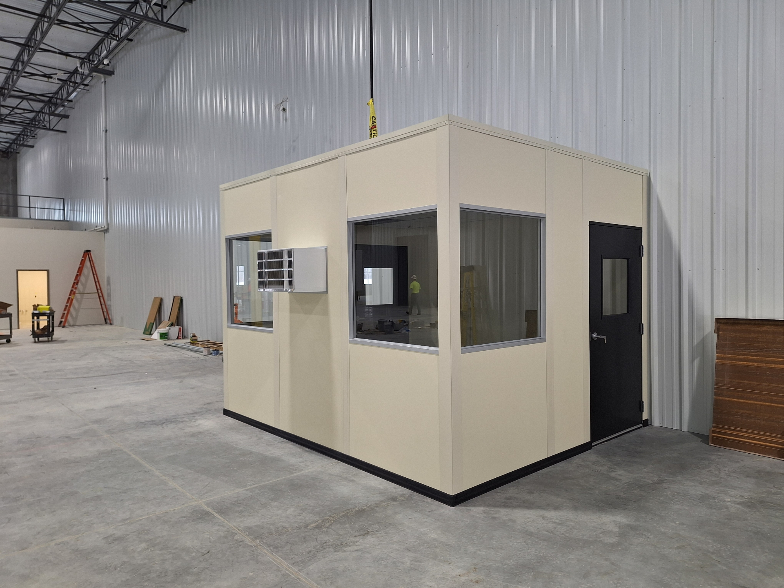
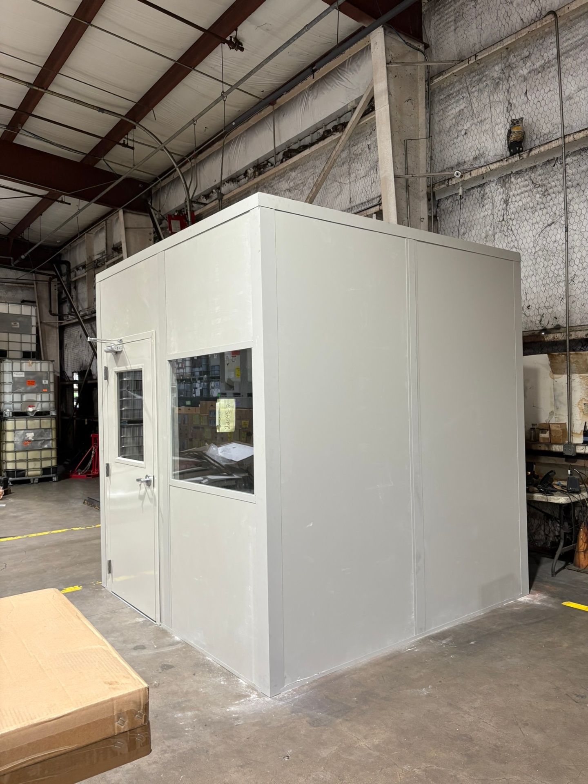
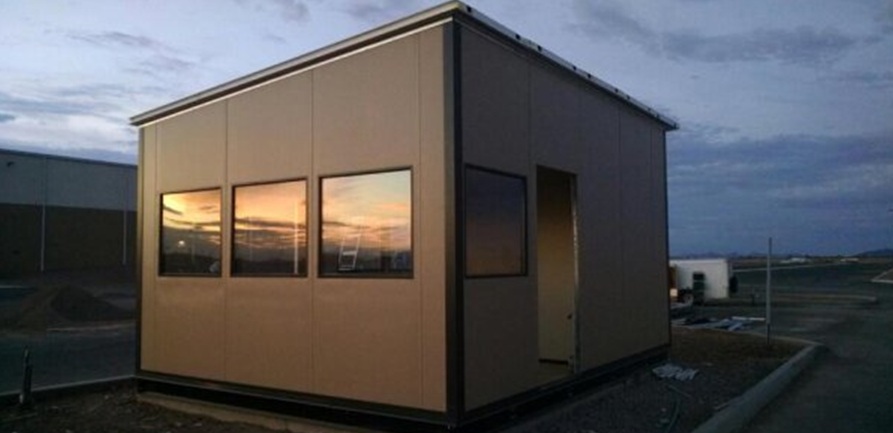
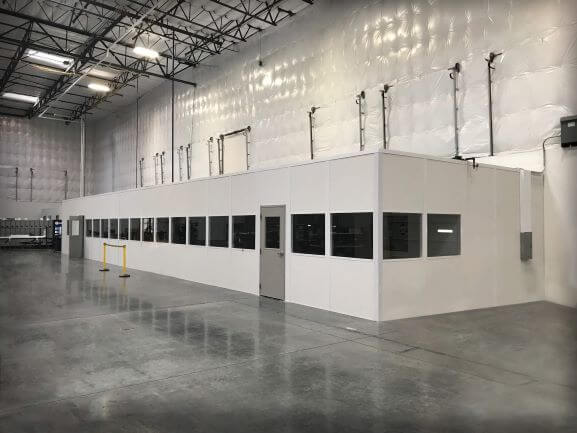
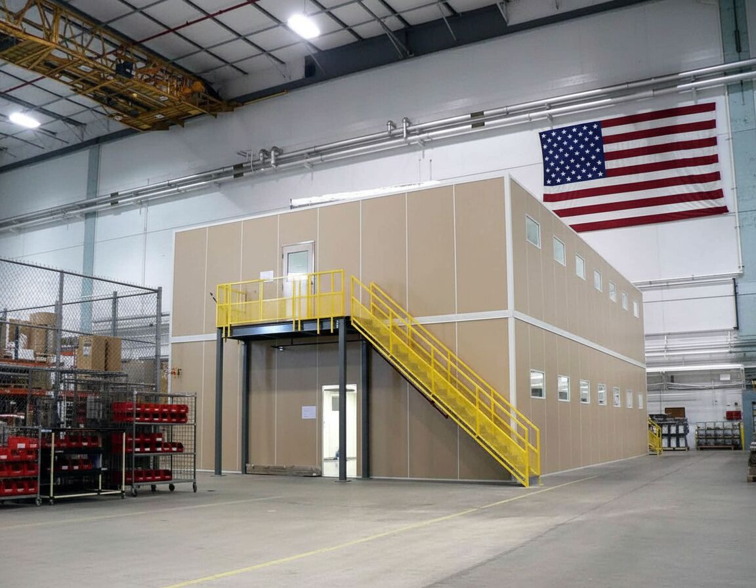
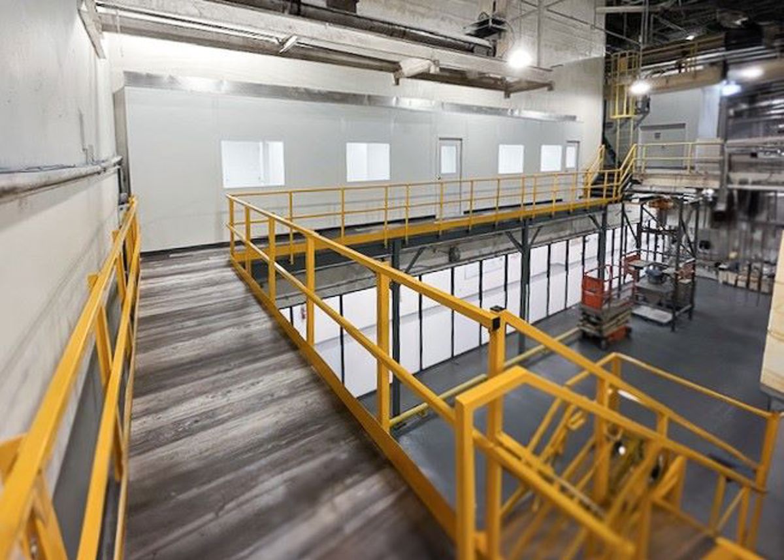
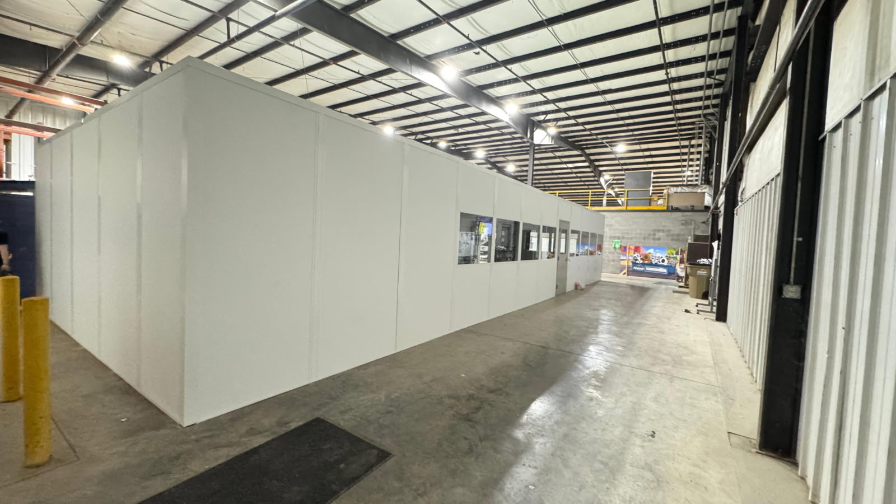
The purchasing conversation should connect room components to operating expectations and identify who verifies the finished environment.
Maryland Heights and Earth City flex buildings can present different space limits from larger distribution settings. We also discuss proposals in St. Charles County and Metro East Illinois without assuming the same requirements at every address.
An adjacent office, meeting room, or equipment enclosure can keep unrelated activity from consuming the area reserved for the process.
Locate documentation and supervisor desks outside the space reserved for controlled activity.
See detailsPlace non-process departments on two levels when supporting offices compete with the room footprint.
See details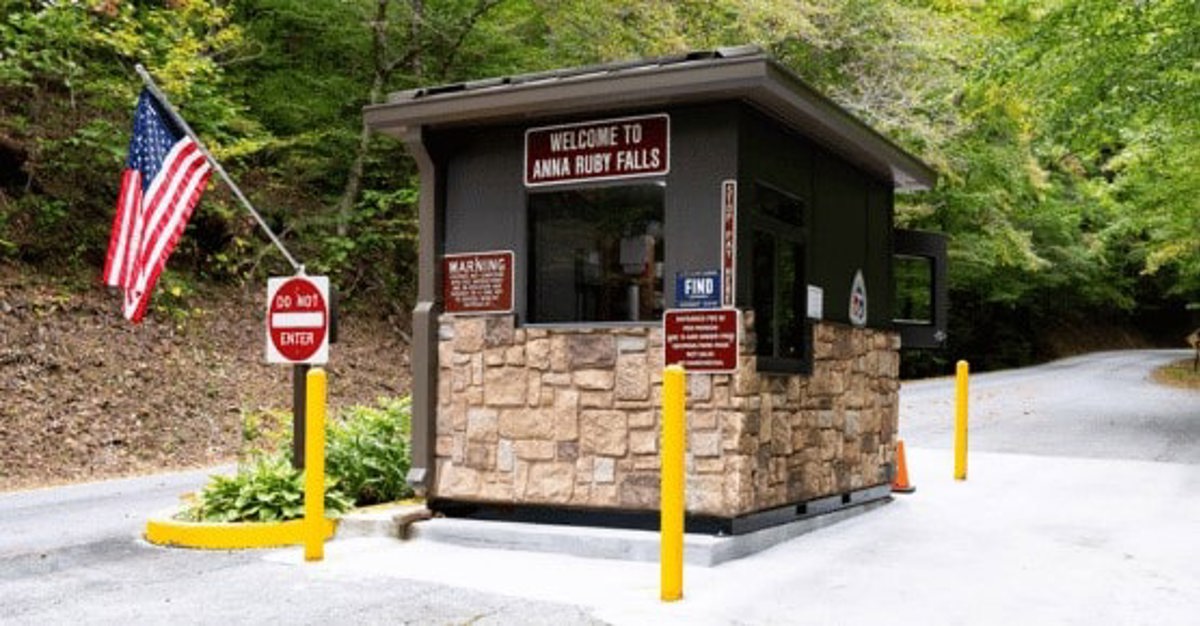
Manage arriving drivers at a gate station rather than involving process-area personnel.
See detailsContact our Maryland Heights location to discuss a proposed process space near I-270, I-70, or another metro corridor.
111 West Port Plaza
6th Floor, Unit H
Maryland Heights, MO 63146
Monday - Friday: 8:00 AM - 6:00 PM
Saturday: Closed
Sunday: Closed
Send the process description, desired conditions, equipment list, and any entry requirements. We can work through the room layout before you commit to a panel arrangement.