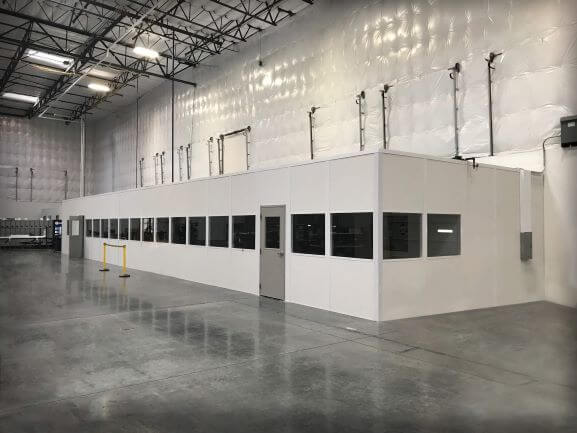
Break Rooms & Conference Rooms
Arrange shared seating and presentation equipment around realistic session attendance.
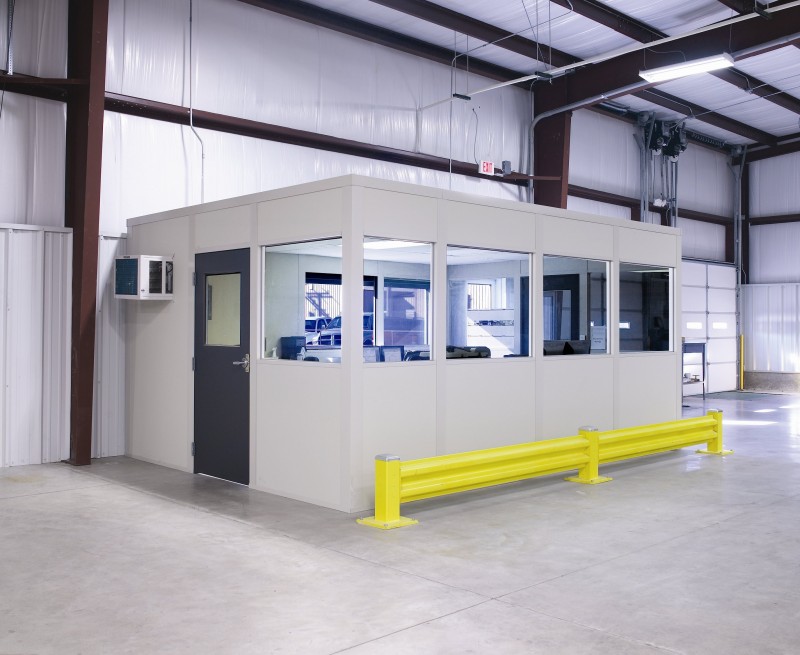
Consider modular offices in Chesterfield when conference discussions and training sessions need their own room within an active facility. Prefab offices can support a shared meeting function, but the arrangement should begin with seating, presentation equipment, and the way employees arrive between shifts. A meeting table alone does not describe the space people need.
Chesterfield Valley light industrial and flex properties along I-64 provide the local planning context. In constrained tenant space, compare occasional training attendance with everyday meeting use. Where the surrounding warehouse lacks air conditioning, include humid summers and cold winters in the room brief.
Lead with conference and training needs, then compare modular offices and related room types by function rather than applying one layout to every department. Conference and training room. Compare: Modular In-Plant Offices / Two-Story Modular Offices
Arrange shared seating and presentation equipment around realistic session attendance.
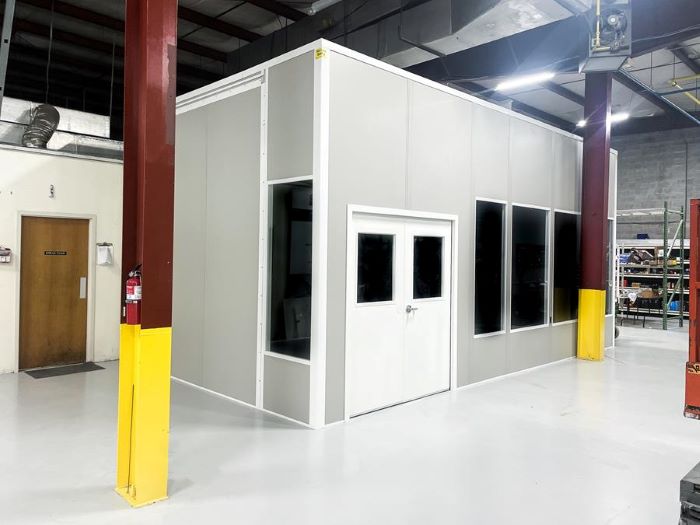
Keep daily desk work separate from scheduled group training sessions.
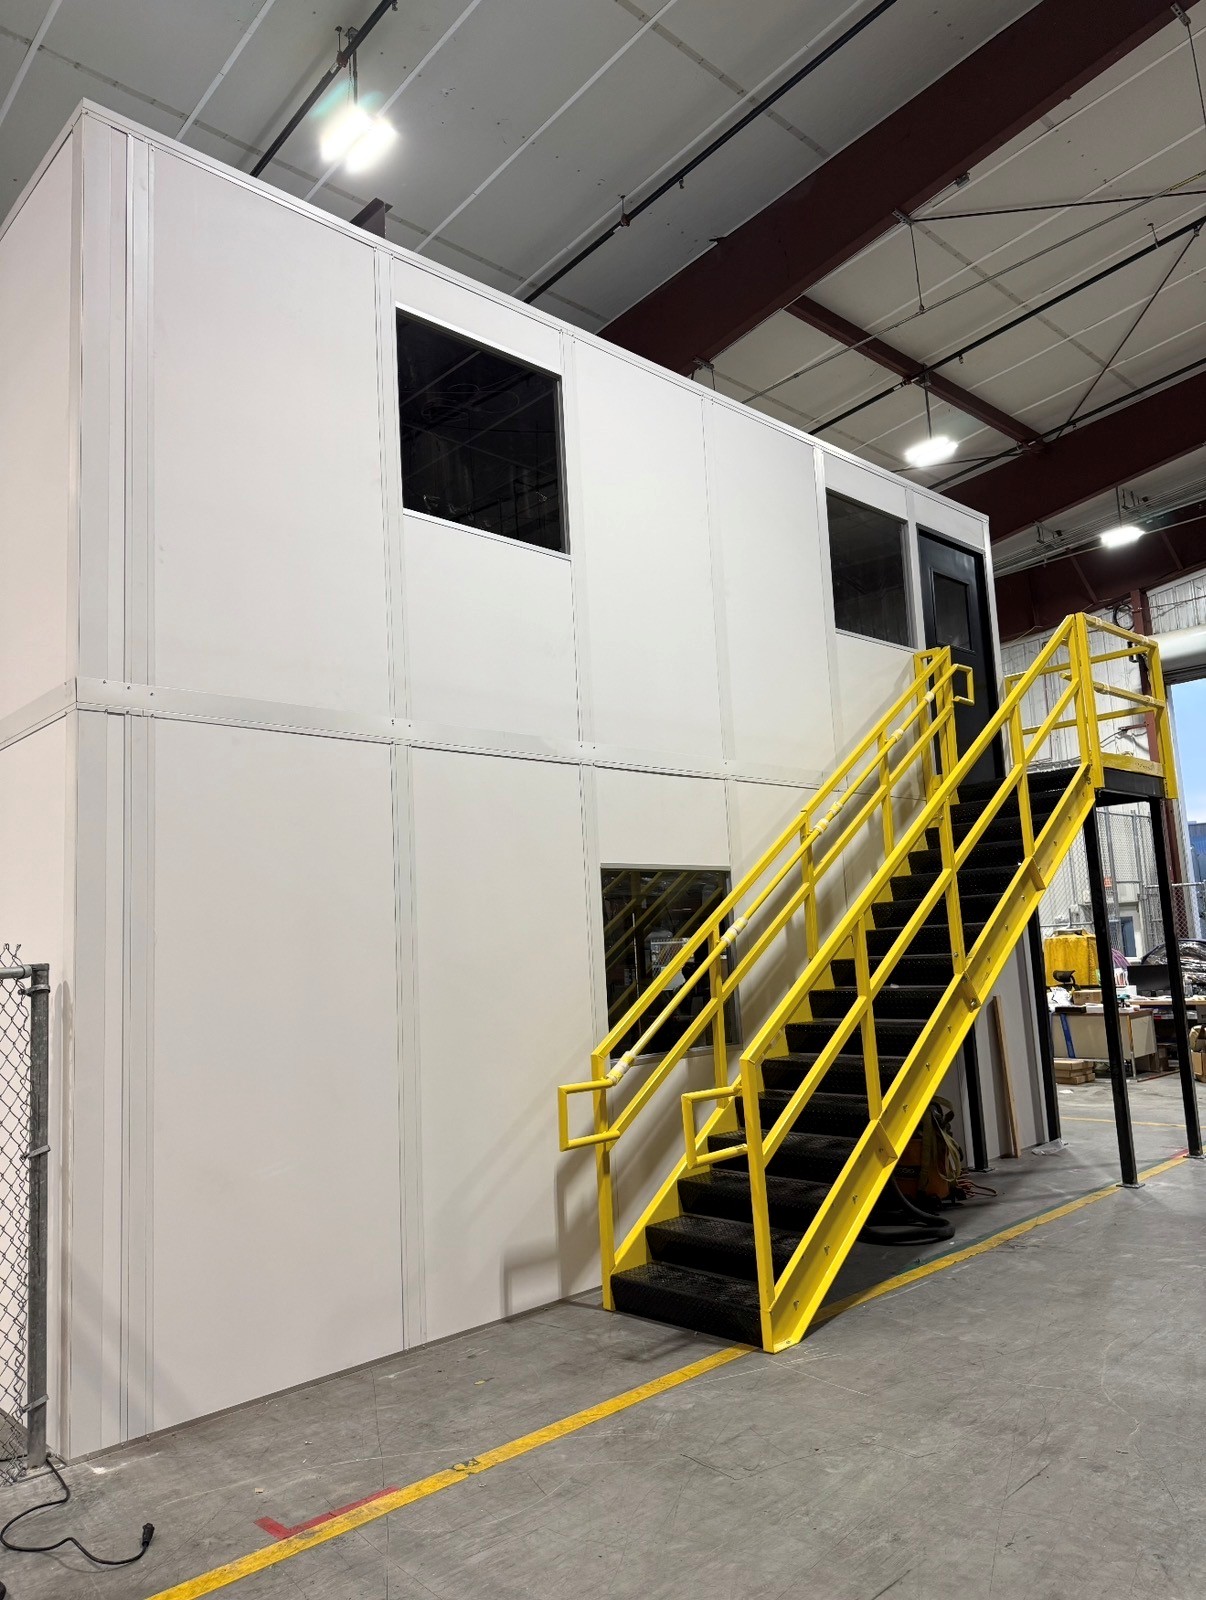
Review stacked departments where height and stair arrangements merit comparison.

Direct arriving visitors through a separately planned entrance transaction station.
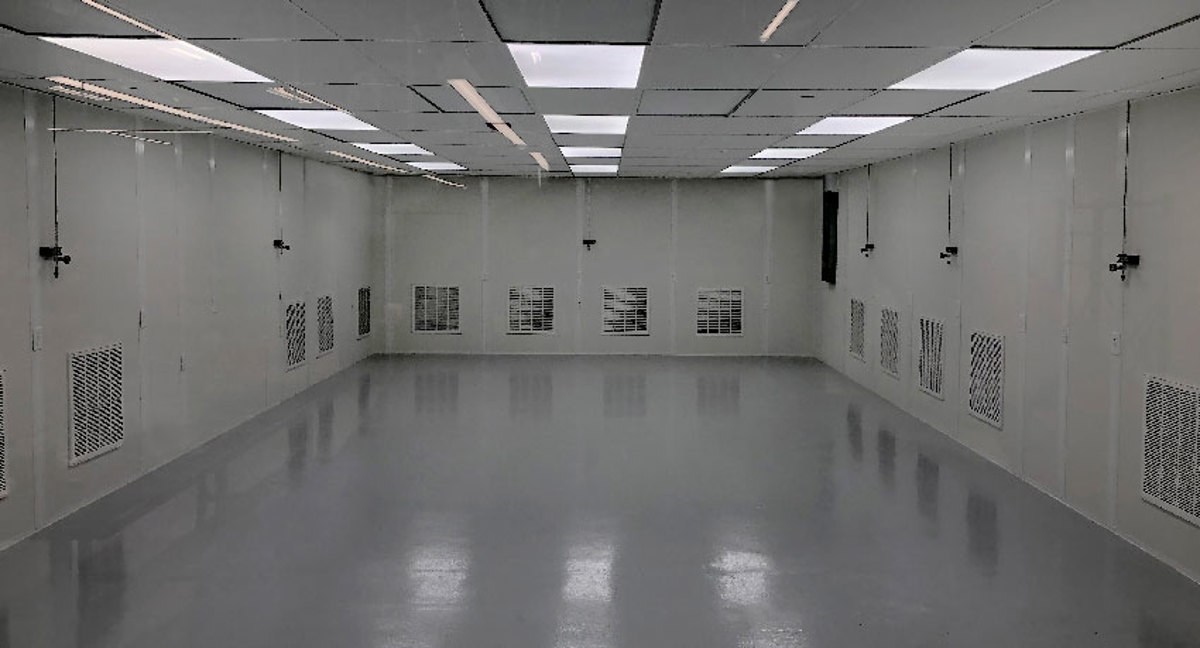
Discuss controlled process needs independently from conference seating and presentations.

Separate machinery requirements from the room used for employee gatherings.
Conference planning starts with the busiest realistic session, not an empty table layout. We review seated attendance, presentation positions, storage, and the entrance approach, then compare those requirements with the floor area available to the tenant.
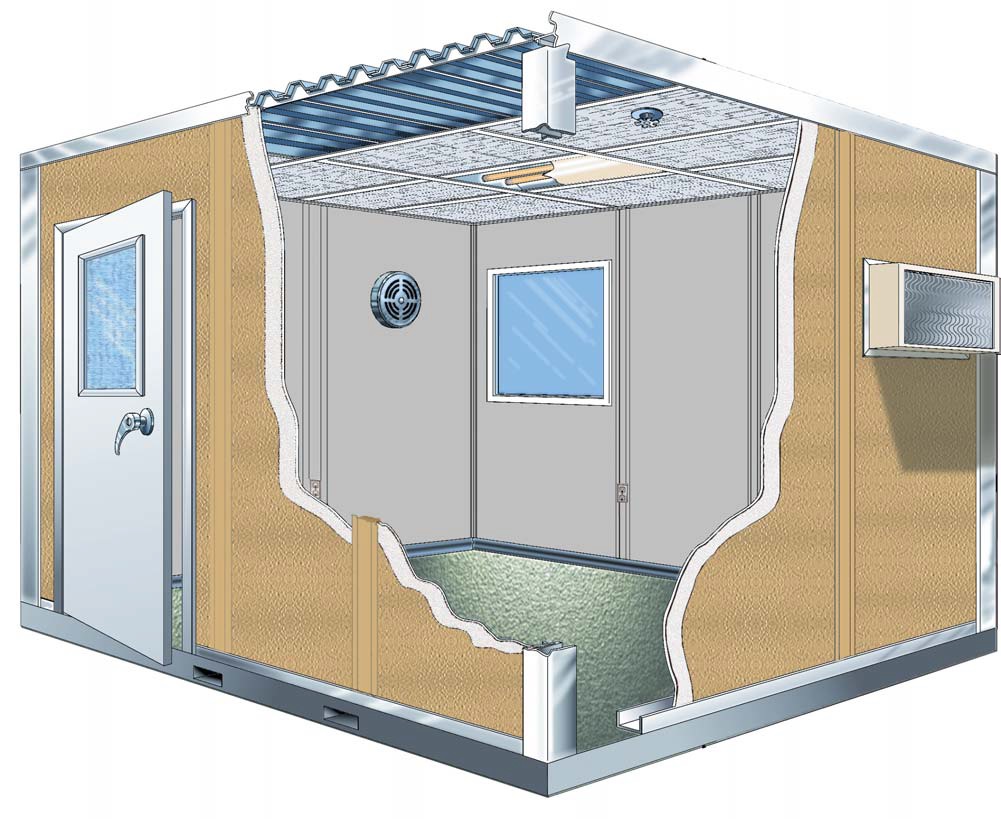
An in-plant office used for training needs a different conversation from a desk room. Tell us whether tables move between sessions and whether successive shifts share equipment. Those details help organize electrical selections and HVAC discussions before the package is priced.
In Chesterfield Valley, pair the room sketch with your I-64 delivery approach. If teams also use Maryland Heights or Earth City facilities, compare attendance and equipment needs across locations without assuming their available space matches.
Include occupied seats, presenter movement, and stored equipment when outlining the room your employees will share.
Request a modular office comparison using session sizes, furniture needs, presentation equipment, and the floor area available for shared use. (888) 697-6368.
111 West Port Plaza
6th Floor, Unit H
Maryland Heights, MO 63146
Monday - Friday: 8:00 AM - 6:00 PM
A free consultation brings the seating brief into a proposed layout and itemized quote. Review new Panel Built panels, preassembled electrical, and HVAC alongside presentation equipment and storage. For a modular office serving groups, distinguish routine attendance from the larger sessions you want the layout to accommodate.
Your assigned project manager reviews delivery, staging, and installation responsibilities. Meeting-room installation involves experienced installation crews we schedule and manage, with the sequence discussed around nearby operations and the shifts using the facility.
Describe session sizes
Arrange seating options
Compare package selections
Plan installation access
Clarify attendance and equipment before comparing the details of a shared room.
Browse the gallery to compare room proportions, entrances, and meeting arrangements.
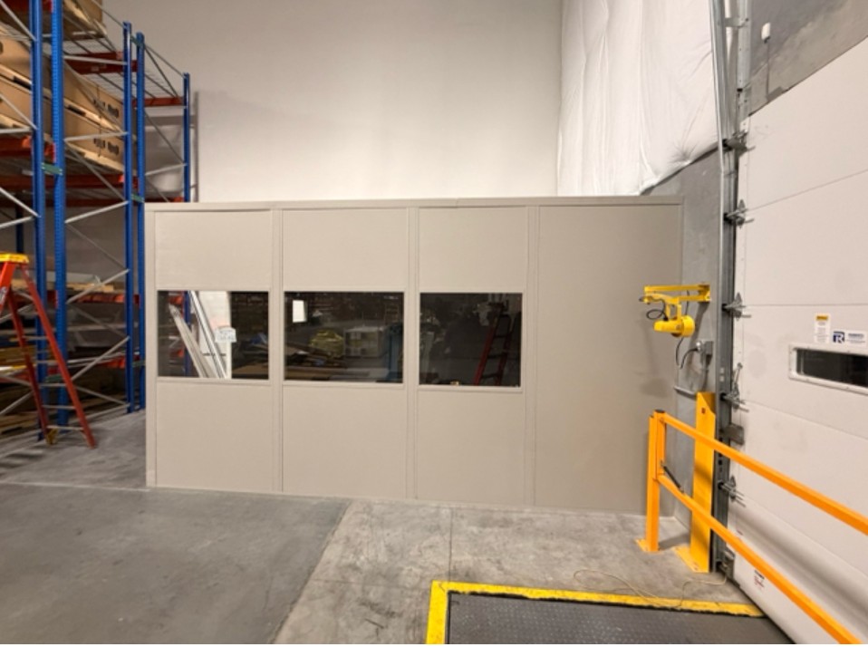
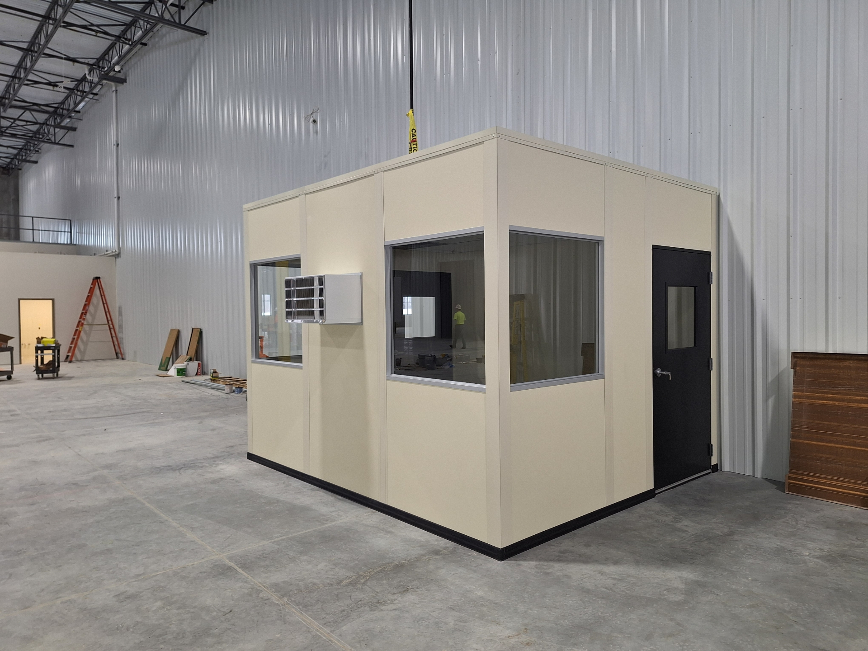
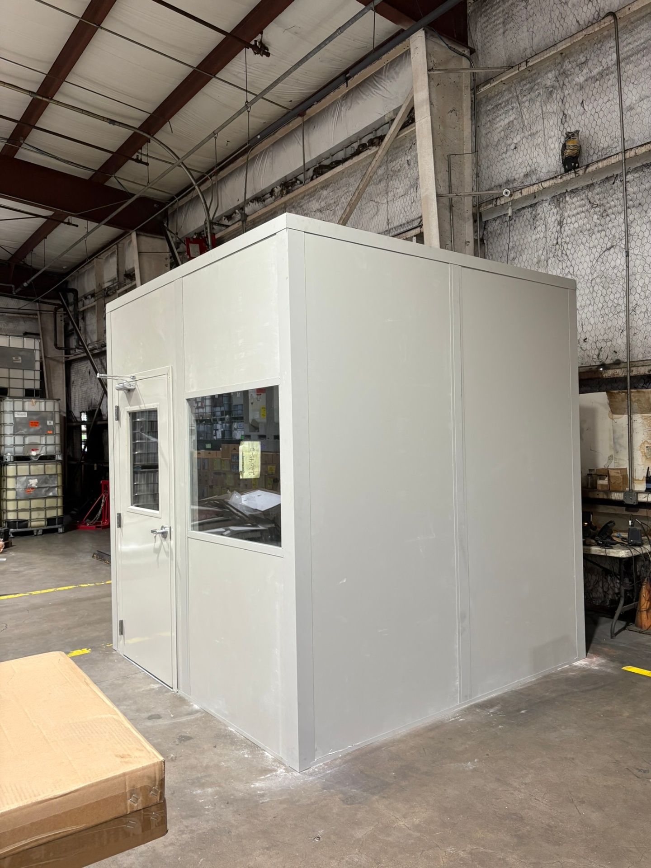
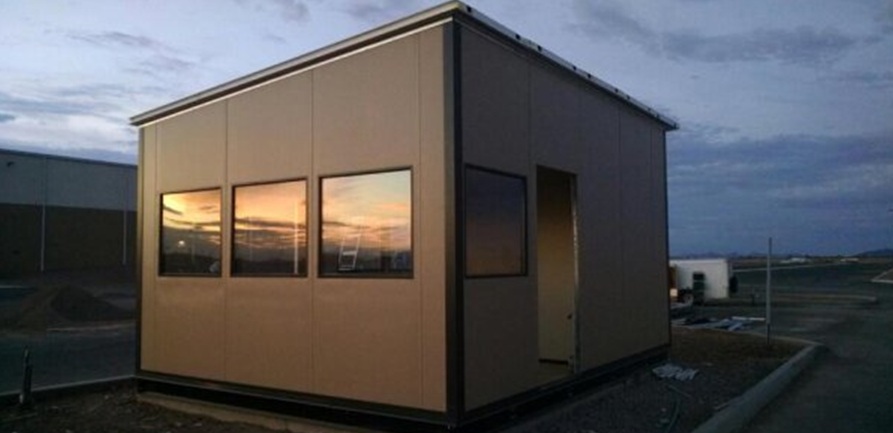
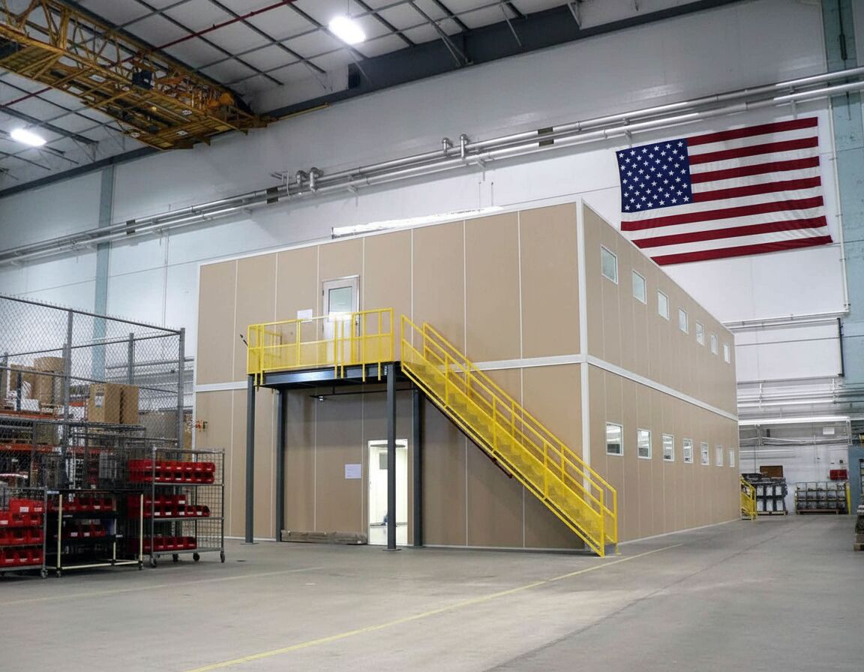
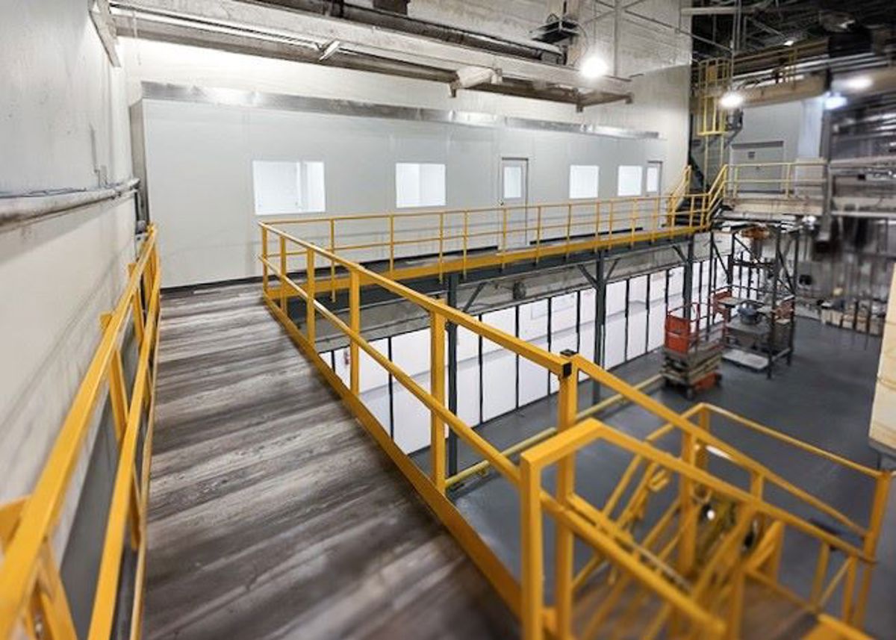
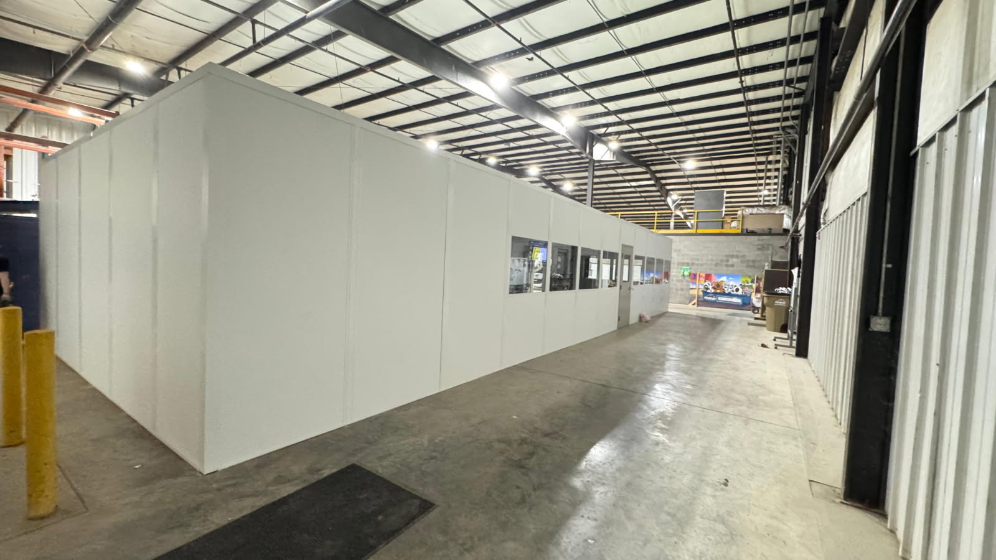
Mark the proposed room and delivery entrance on your facility sketch for discussion.
111 West Port Plaza
6th Floor, Unit H
Maryland Heights, MO 63146
Monday - Friday: 8:00 AM - 6:00 PM
Saturday: Closed
Sunday: Closed
Include Maryland Heights and Earth City in discussions when shared training requirements extend across your facilities. St. Louis Modular Offices.
Send seating counts, equipment details, and available dimensions to compare a room shaped around group use.