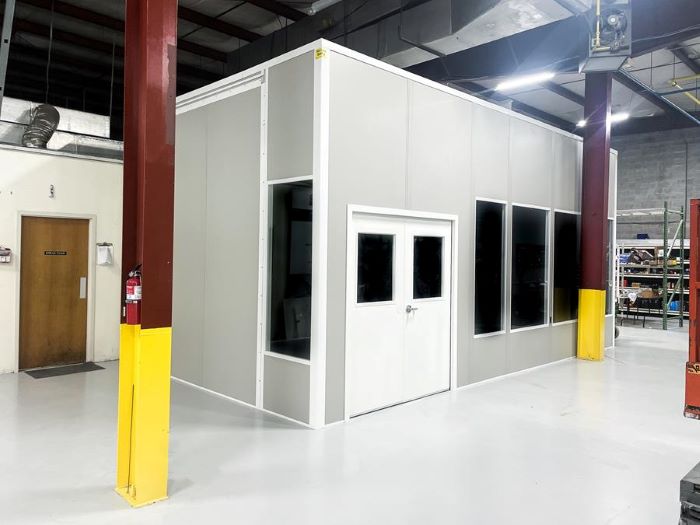
Modular In-Plant Offices
Keep receiving records within reach of the people checking shipments.
We arrange modular offices in Valley Park for distribution and light industrial staff who need shipping paperwork close to the work it follows. In-plant offices put records, communication equipment, and document exchange in an enclosed room, while the surrounding floor remains part of the layout discussion. Begin with the people handling each shipment and how they approach the proposed workspace.
I-44 connects the local distribution setting with the wider southwest corridor. Within the facility, receiving movement and staff handoffs matter more than the road name. A room serving multiple shifts needs seating, storage, and heating and cooling planned for its real occupancy.
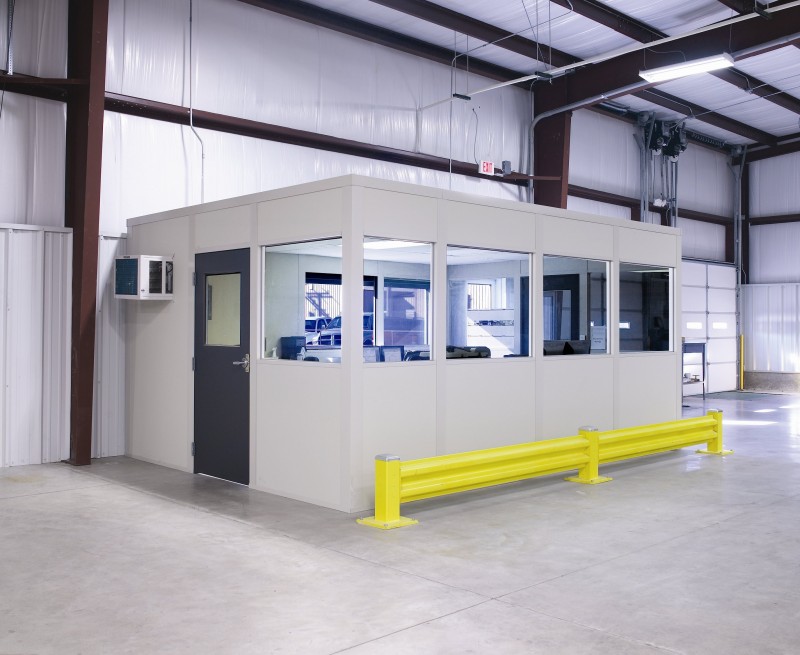
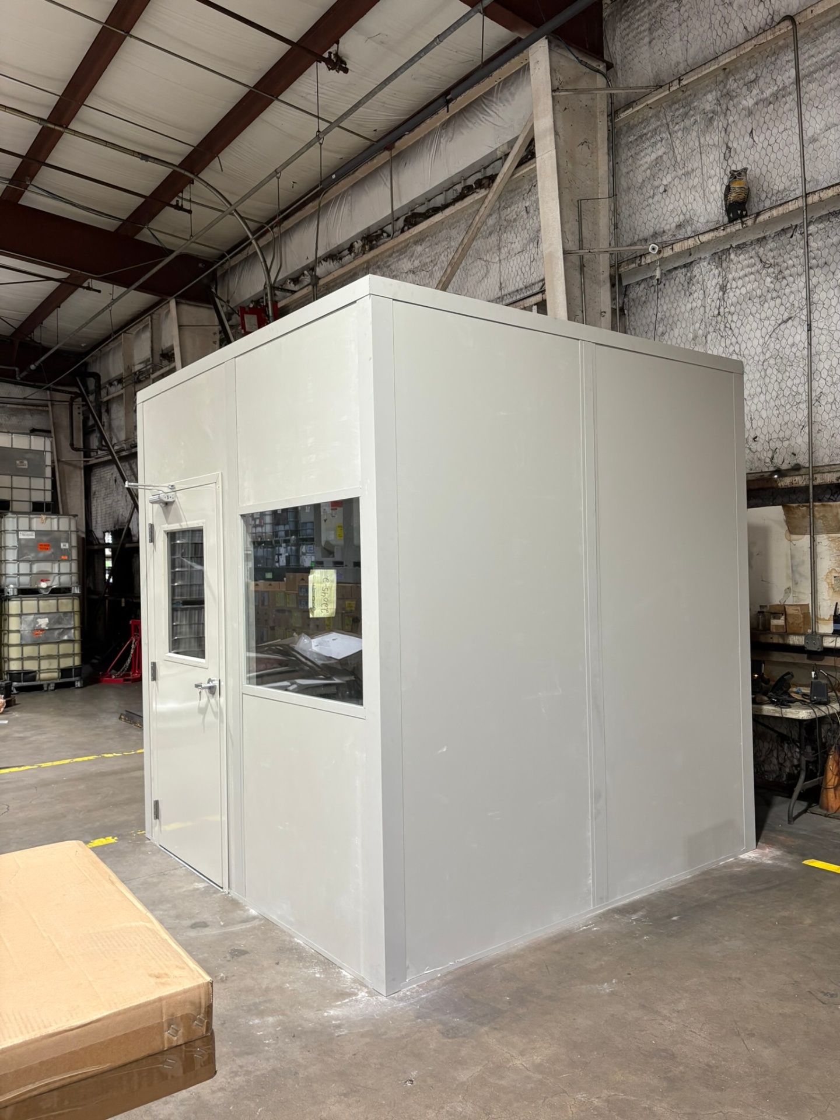
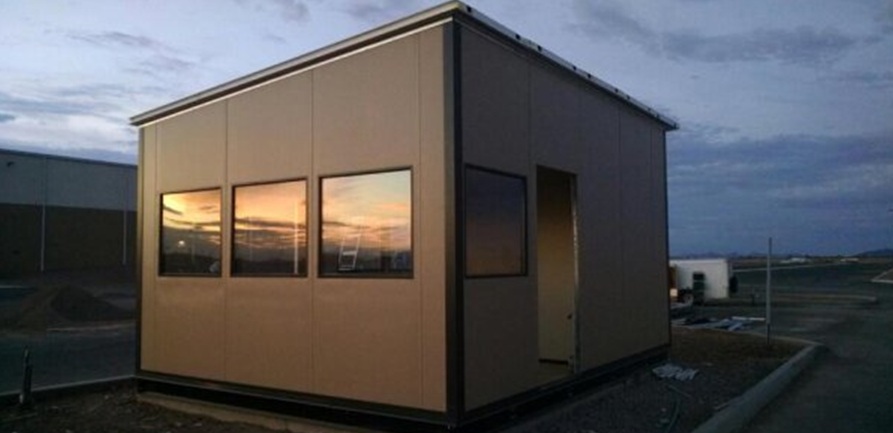
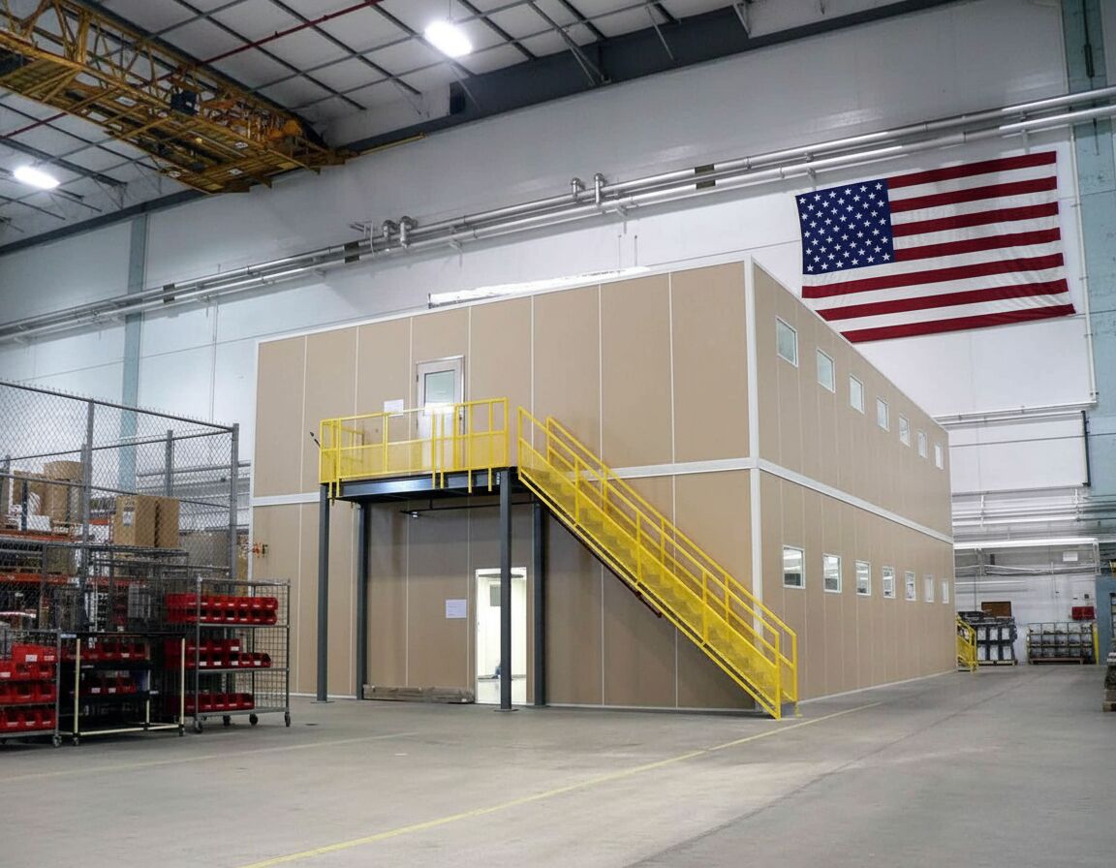
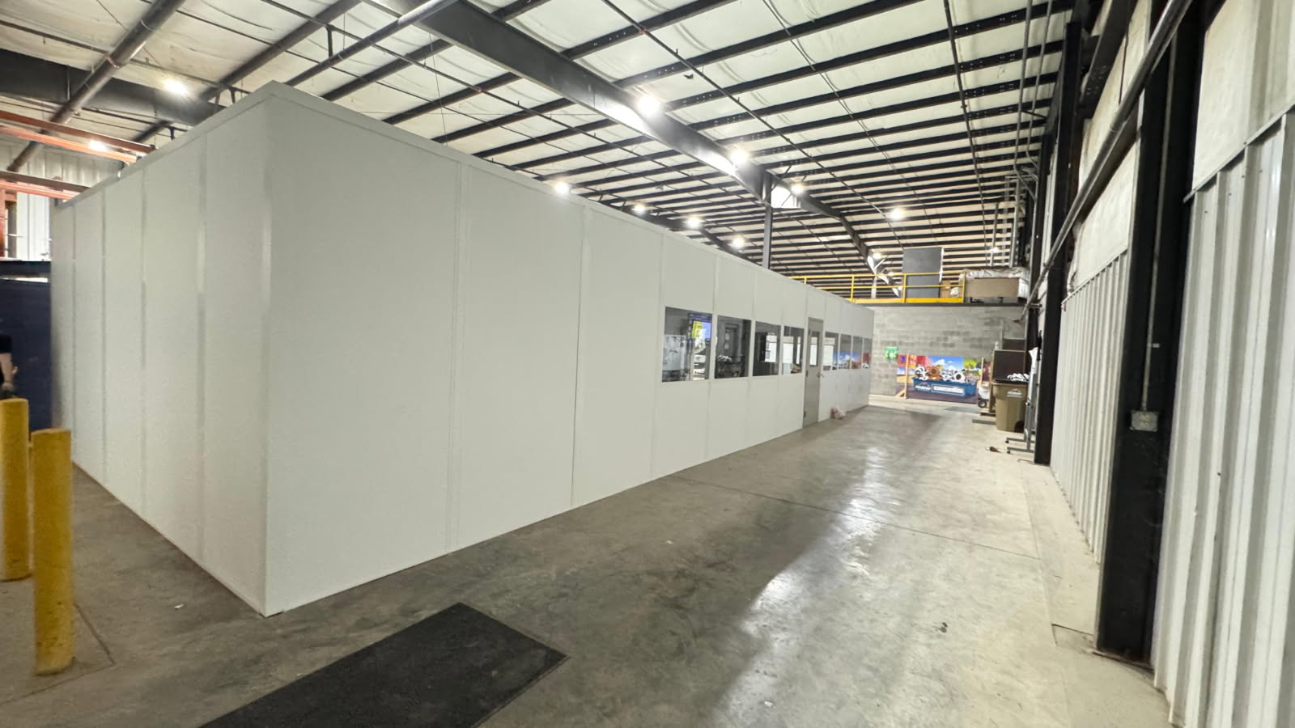
Lead with a receiving coordination room, then compare modular offices and separate entrance or gathering spaces where the operation requires a different enclosed function. Receiving coordination office with paperwork window. Compare: Two-Story Modular Offices / Prefab Guard Booths & Guardhouses
Keep receiving records within reach of the people checking shipments.
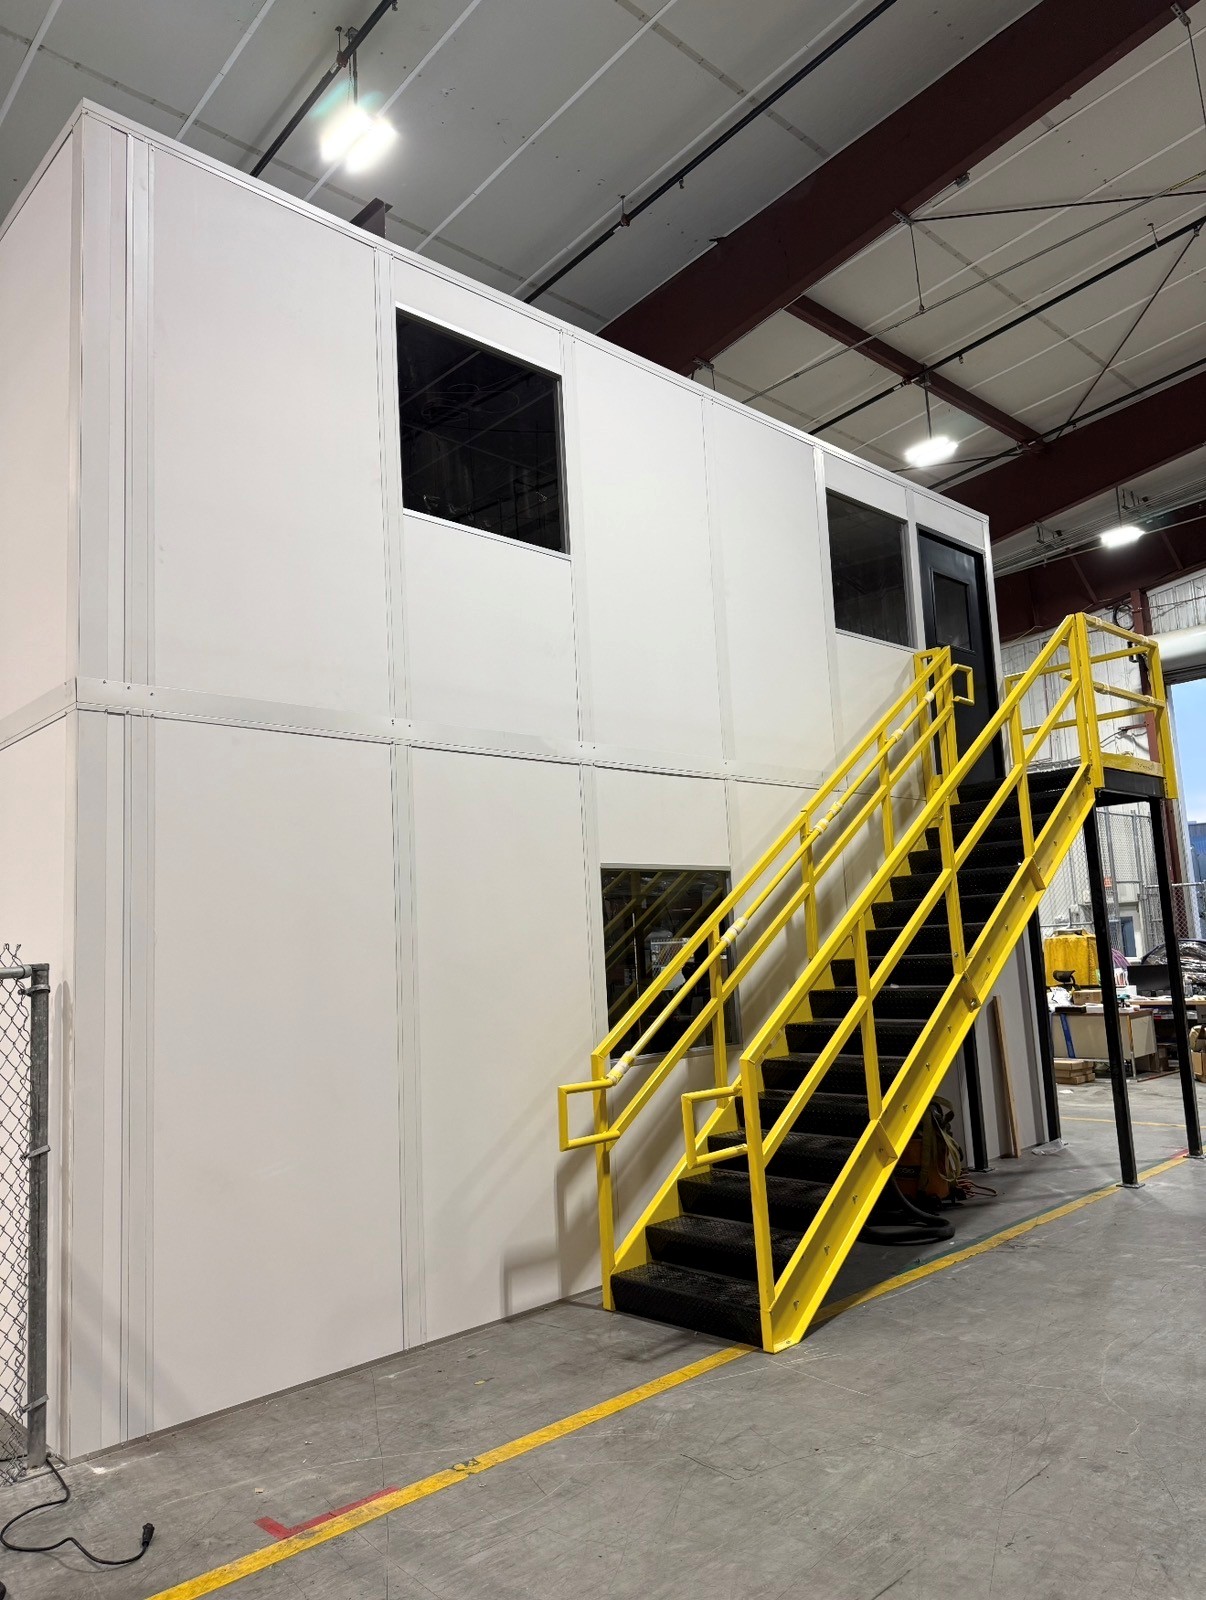
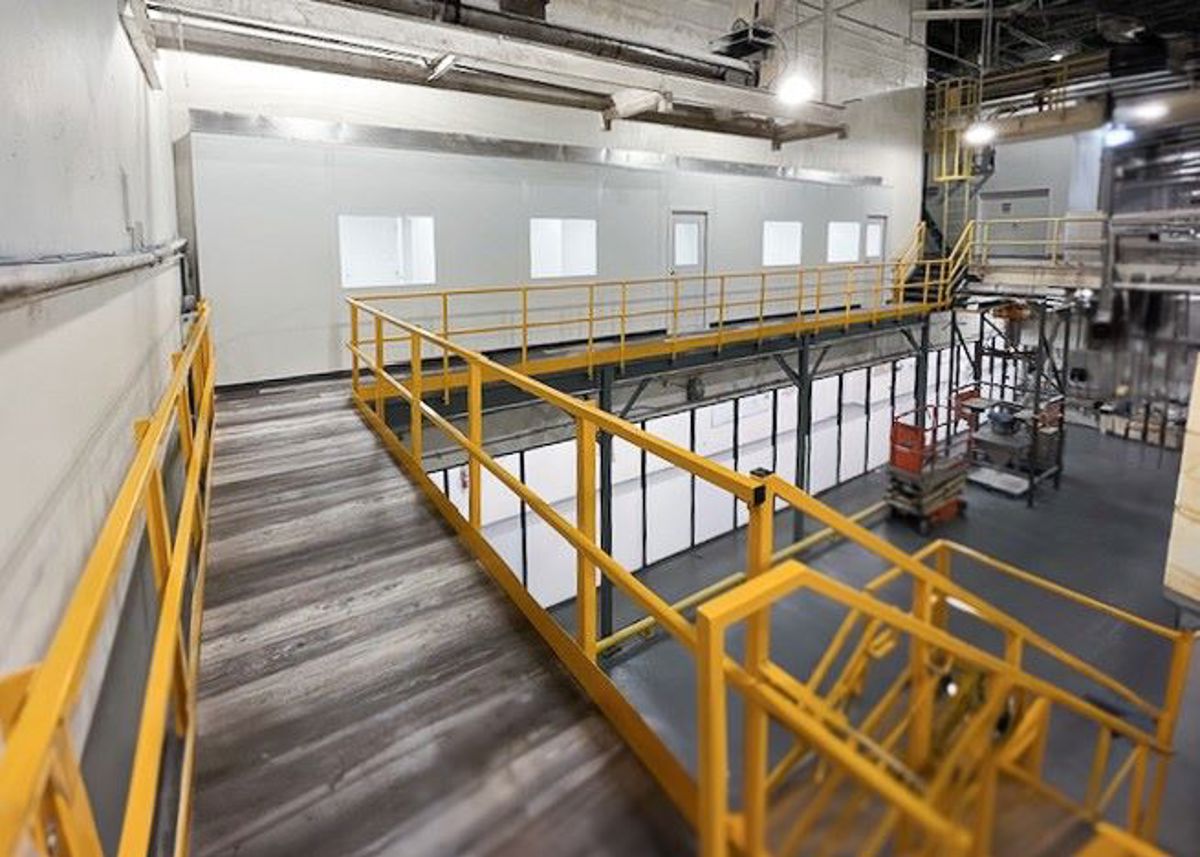
Separate departments vertically after comparing stairs with surrounding floor traffic.

Handle arrival documents before drivers reach the indoor shipping team.
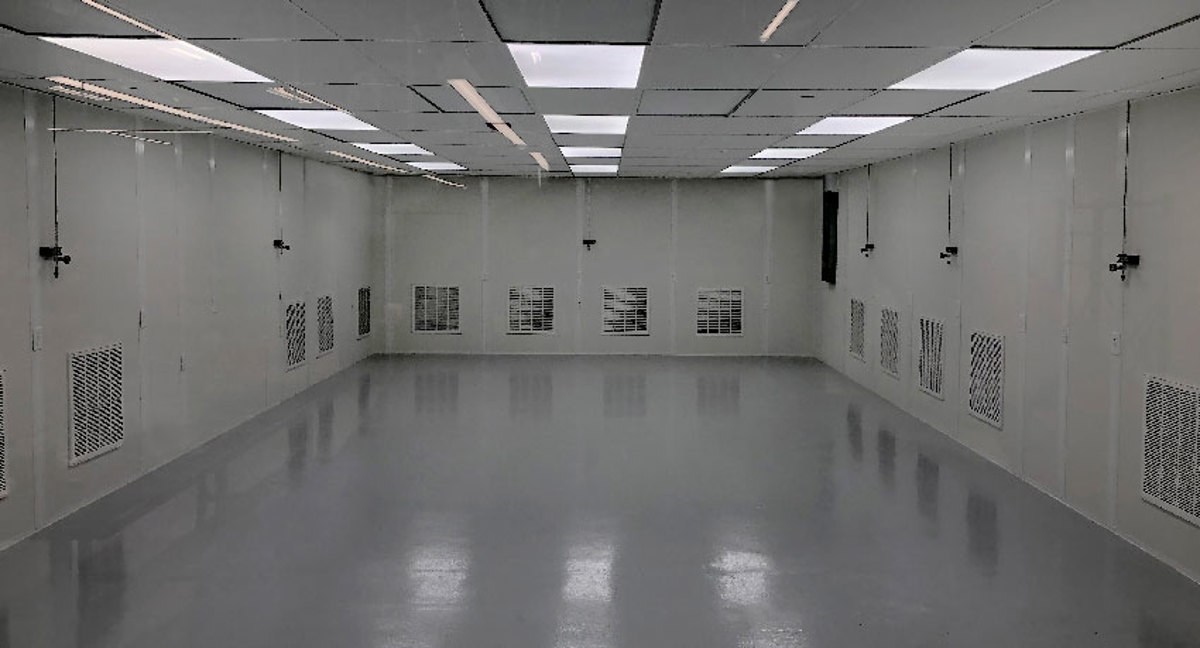
Select process-room conditions separately from routine receiving record storage needs.

Give machinery access its own boundary beside the shipping workroom.
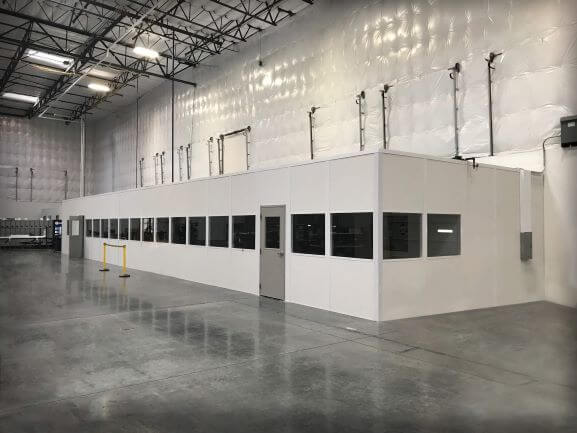
Locate meals and briefings away from the receiving document counter.
We turn the shipping brief into a free layout drawing and an itemized quotation following the design consultation. New Panel Built panels combine with your selected doors, roof, glazing, preassembled electrical, and HVAC. List equipment loads and room occupancy together, especially where hot, humid summers and cold winters affect a non-air-conditioned warehouse.
Identify where components can arrive and wait clear of working approaches. Our project manager coordinates experienced installation crews we schedule and manage around the access your team identifies. Review the scope, connections, and sequence before approving the room.
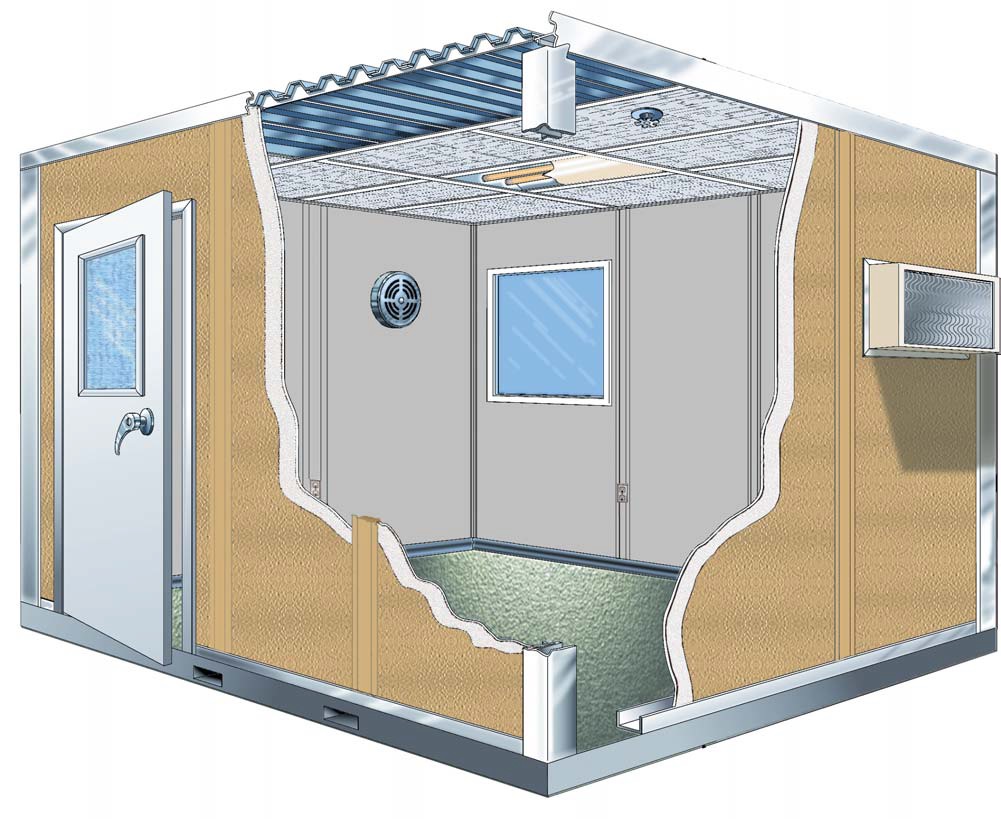
Follow the shipment records
Mark desk and window locations
Review priced room selections
Confirm access and assembly scope
An entrance for staff and a paperwork window can serve different users when the layout requires it.
Follow the document from arrival to release. Locate equipment around who checks paperwork and how staff reach their desks. Windows and doors can then serve different exchanges instead of directing everyone through one opening.
Prefab offices need a workable boundary beside distribution activity. Mark staging, traffic paths, occupied chairs, and printer access so the room does not create a receiving obstacle.
Valley Park light industrial and distribution work along I-44 provides the setting for a shipping room. Related locations in Fenton and Sunset Hills need their own traffic sketches; the same paperwork duties do not establish identical door or service-window positions.
Provide workflow, equipment, and occupancy details for a modular office package tied to the receiving team’s document exchanges. (888) 697-6368.
111 West Port Plaza
6th Floor, Unit H
Maryland Heights, MO 63146
Monday - Friday: 8:00 AM - 6:00 PM
Compare Fenton receiving approaches and Sunset Hills staff movement without transferring unverified dimensions between the proposed rooms. St. Louis Modular Offices.
Use gallery images to compare room entrances and glazing alongside enclosed staff areas.
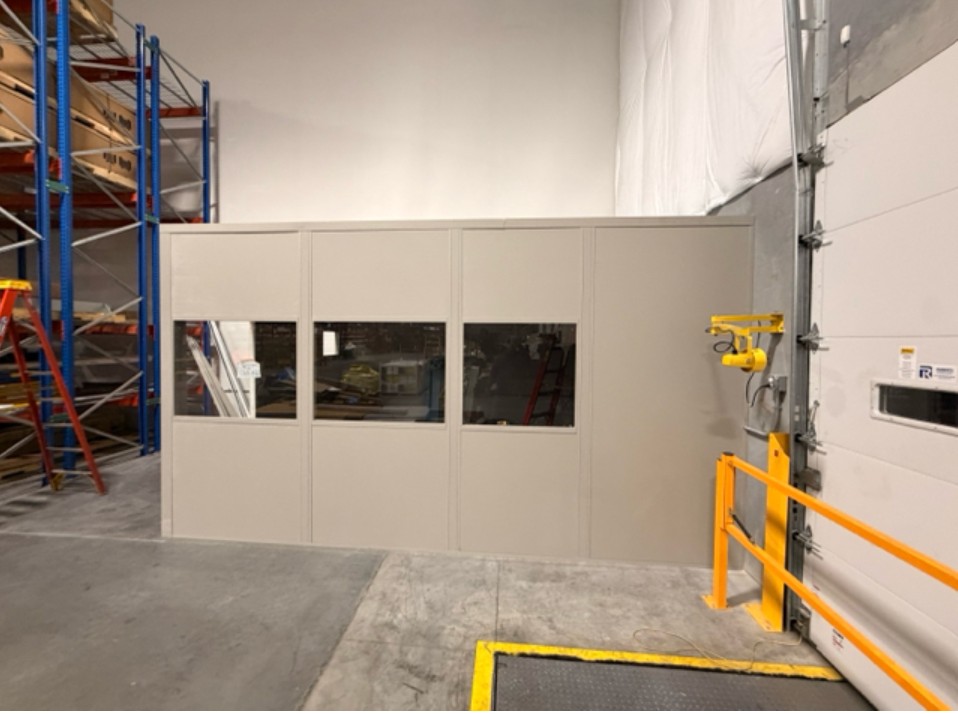
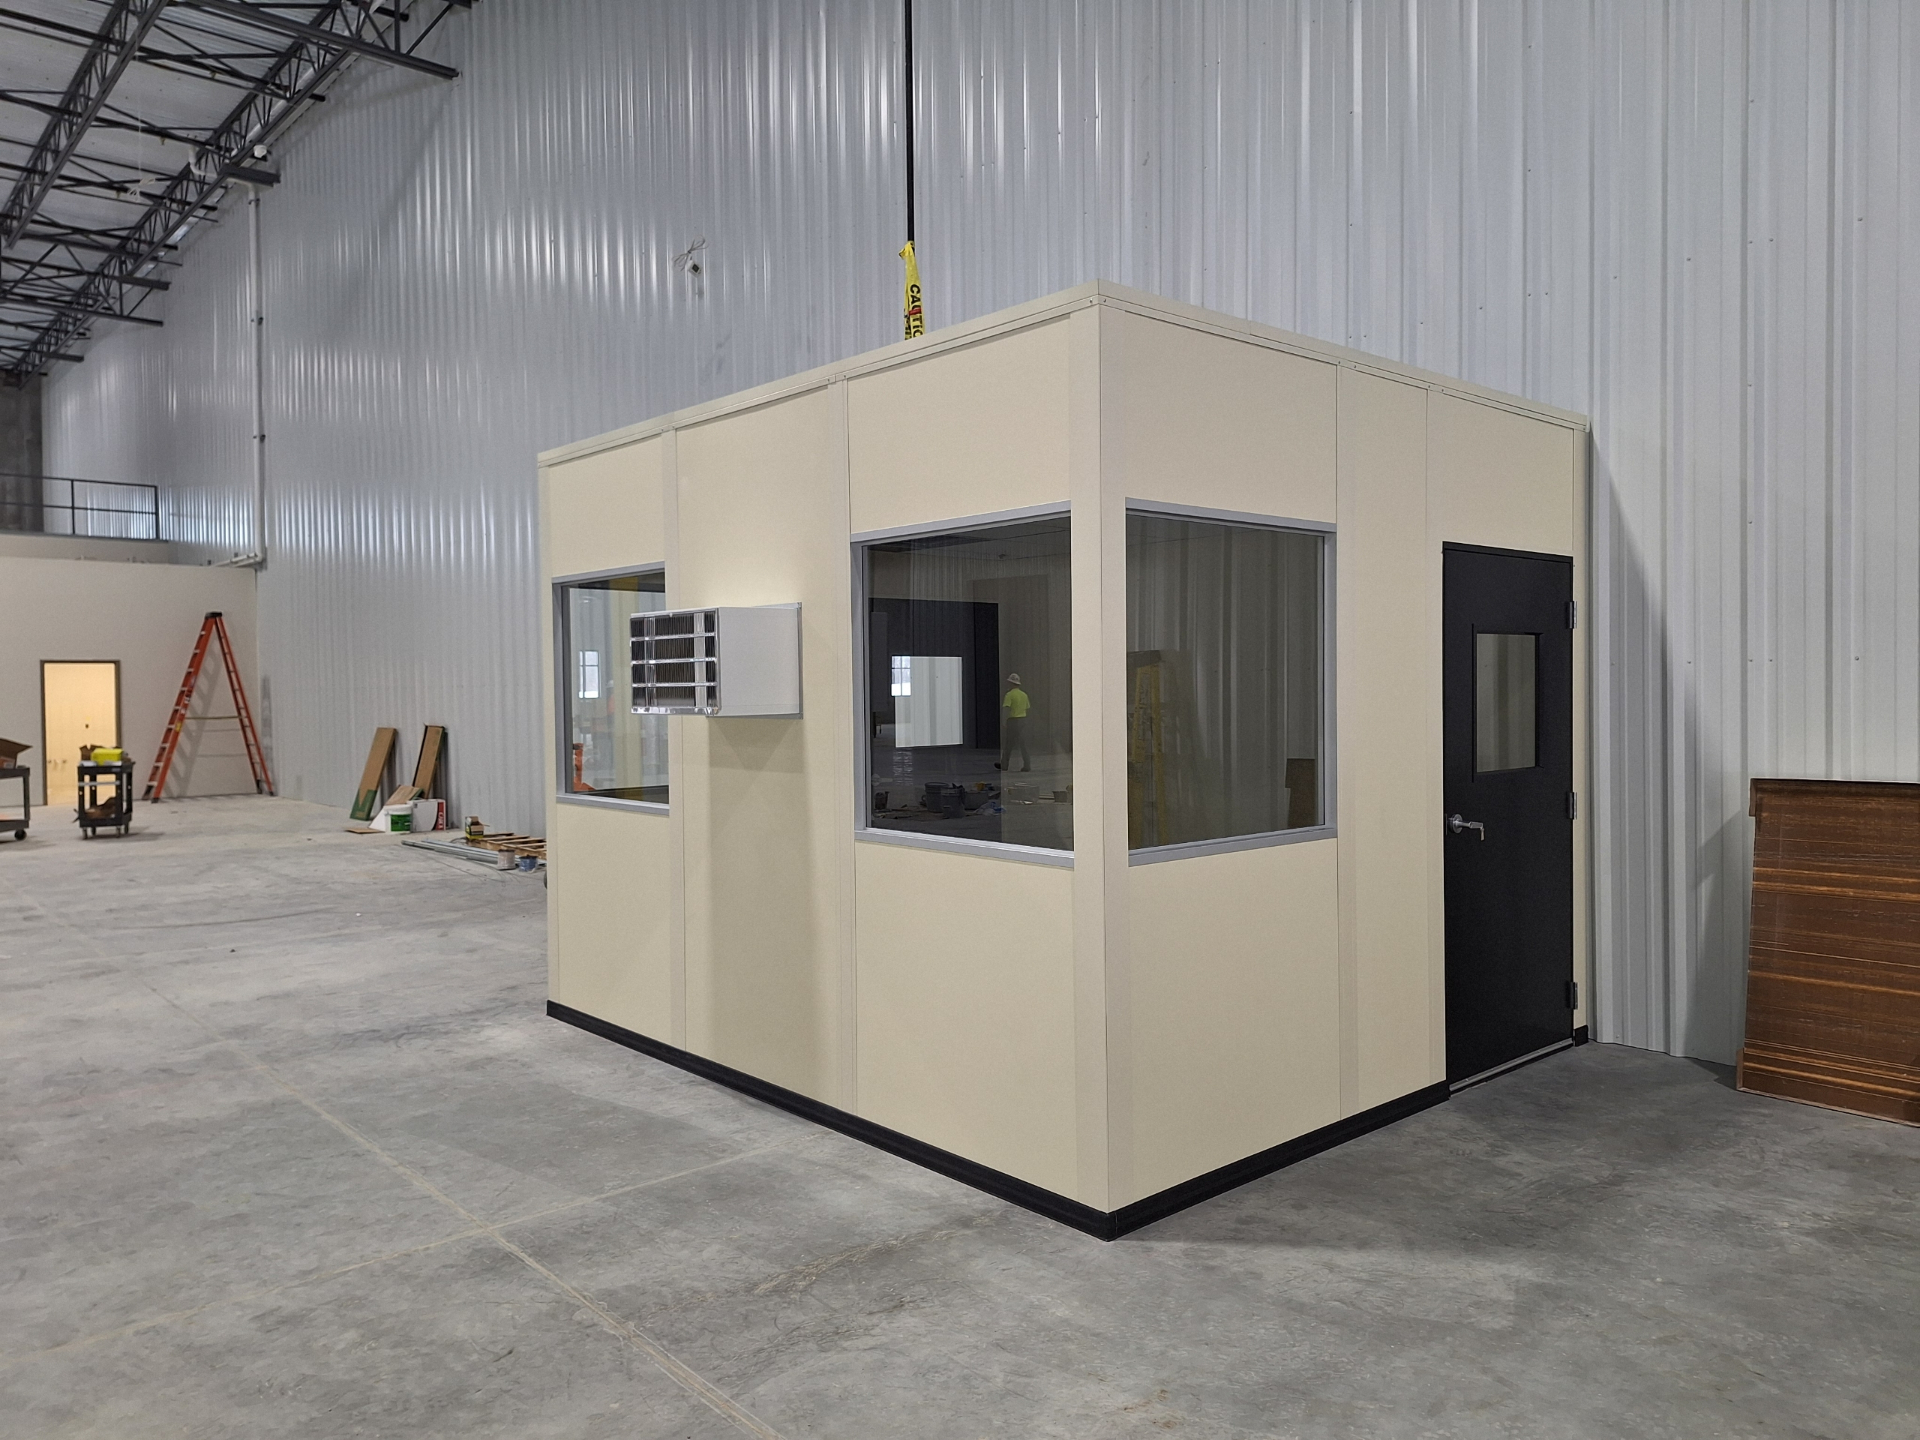
Pair this contact location with photographs of your intended receiving work area.
111 West Port Plaza
6th Floor, Unit H
Maryland Heights, MO 63146
Monday - Friday: 8:00 AM - 6:00 PM
Saturday: Closed
Sunday: Closed
Discuss these choices before assigning a final footprint to the shipping staff room.
Share document handling tasks and staffing to begin comparing prefab office arrangements for the shipping workspace.