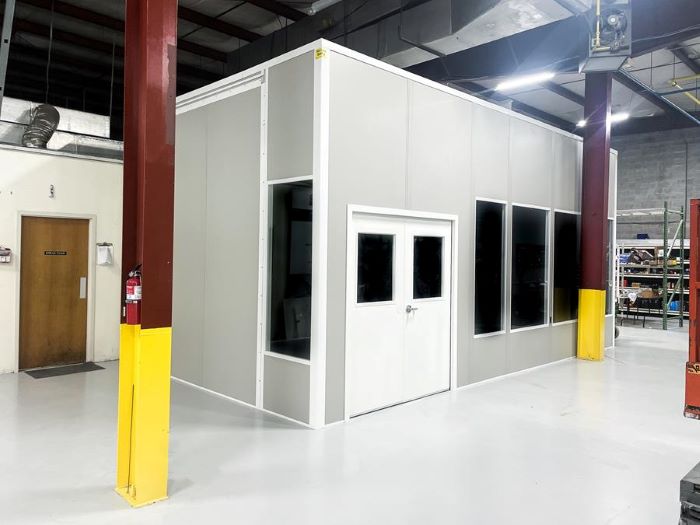
Modular In-Plant Offices
Move supervisor paperwork into its own office so meeting tables stay available for groups.
See details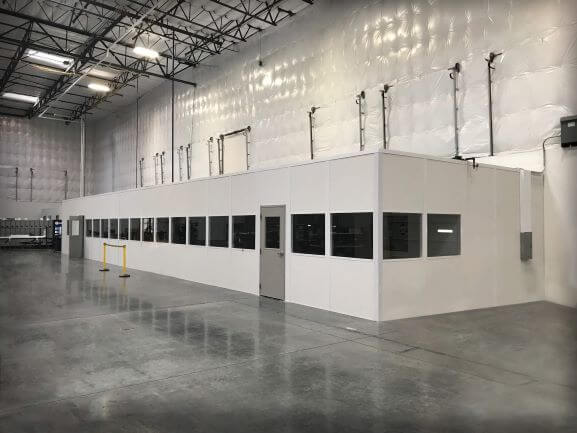
A break or conference room should feel separate from the warehouse work surrounding it. Panel-built rooms bring seating, conversation, and shared equipment into an enclosed space planned for the people who will use it.
Ask for a free design consultation, proposed layout, and itemized quote built around attendance, room use, and the services your facility can provide.
Match each option to the people, furniture, and equipment sharing the space. Appearance matters, but it should follow a workable arrangement.
For Chesterfield, Maryland Heights, and St. Charles teams, begin with the busiest use of the room. A lunch group and a classroom need different furniture arrangements even when attendance is similar. Draw chairs in use, appliance access, presentation positions, and the route through the room before settling on the exterior dimensions.
Chesterfield and Maryland Heights flex tenants may have limited shared space. Seasonal extremes, from humid summer heat to winter cold, affect room comfort in non-air-conditioned warehouses, especially when a room fills between shifts.
Sound-dampening wall cores and acoustical ceilings can help separate conversation from surrounding activity. For a break room, discuss refrigeration, vending, microwaves, and a possible sink before electrical and plumbing routes are selected. For a conference room, consider display support, data pathways, and which windows give useful visibility without distracting participants.
Panel Built is the US manufacturer behind the room system. Engineered drawings and the manufacturer warranty are included in the documentation discussion. We schedule and manage experienced installation crews using vetted installation partners. Your project manager coordinates access, staging, and the responsibilities for connections so the shared-room package is not confused with work arranged by the facility.
St. Louis modular office planning · Chesterfield meeting space
Examine the relationship between chairs, doors, appliances, and display positions in planning references.
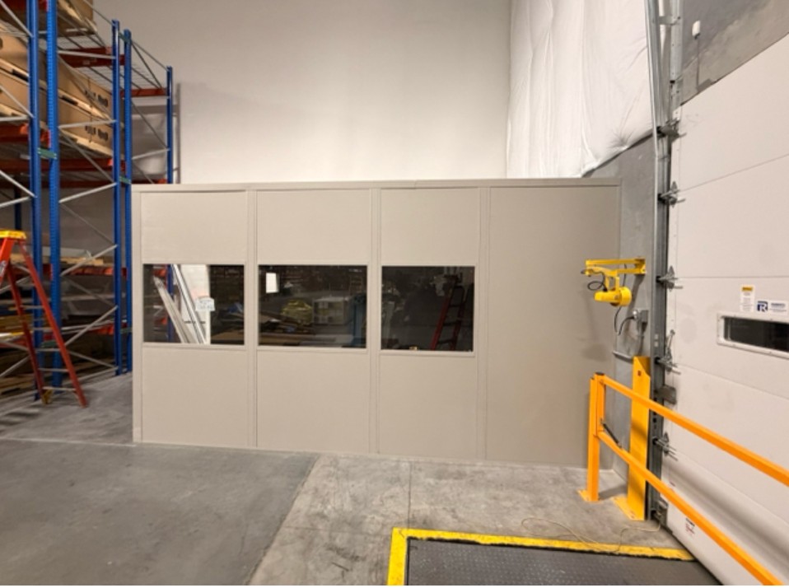
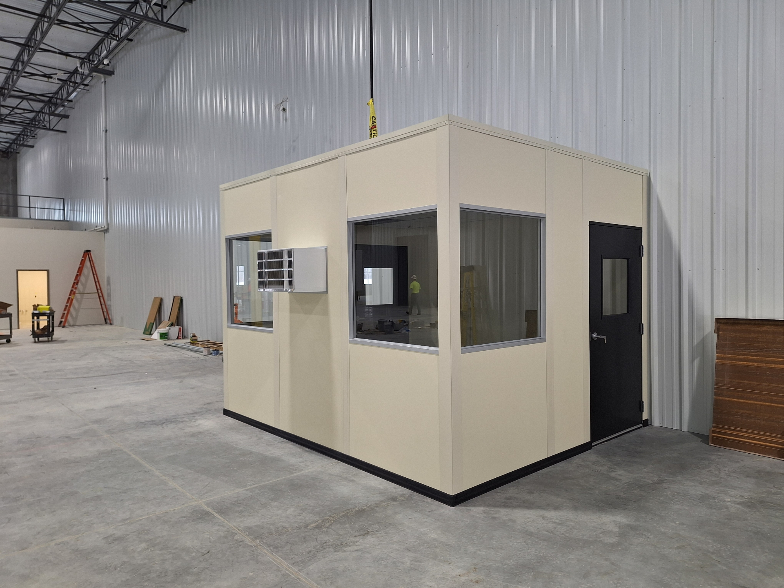
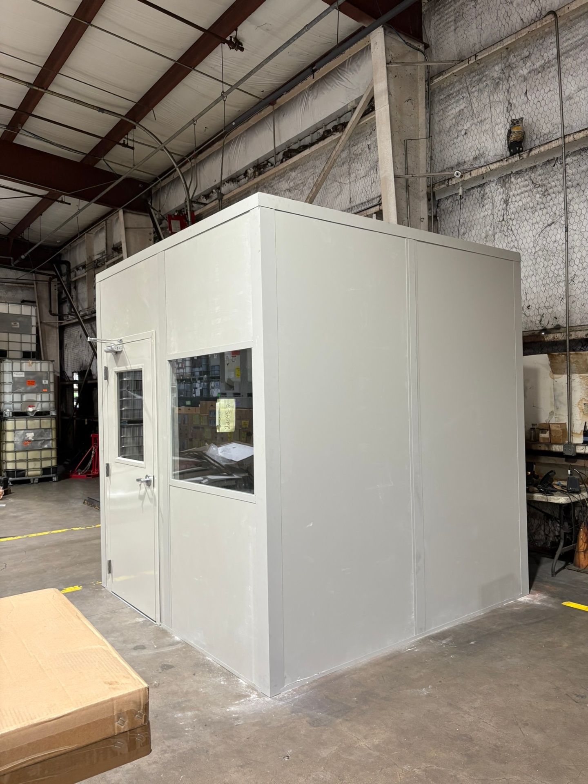
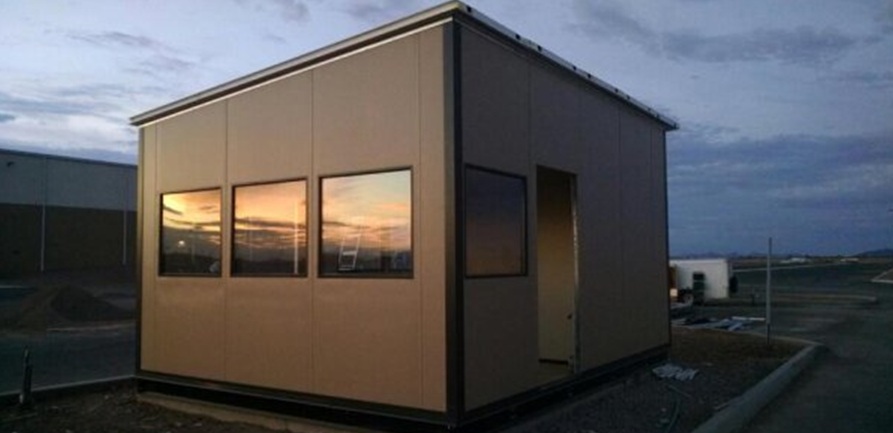
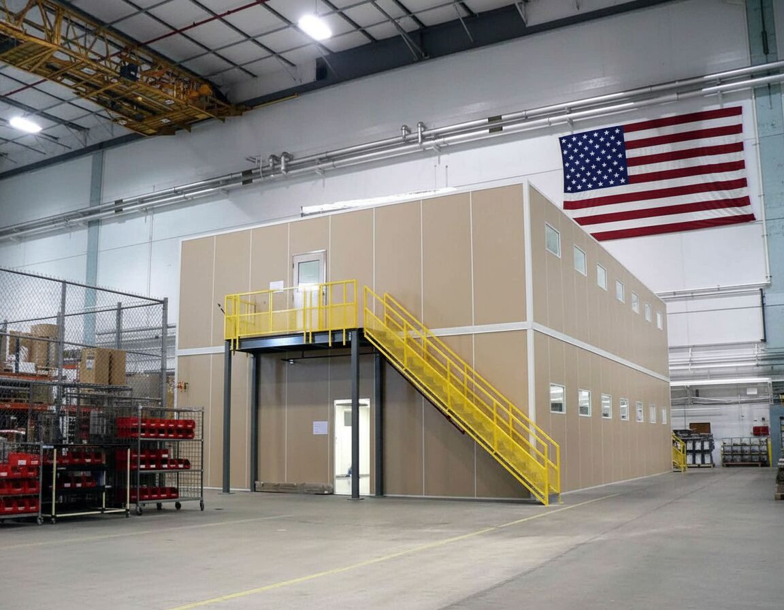
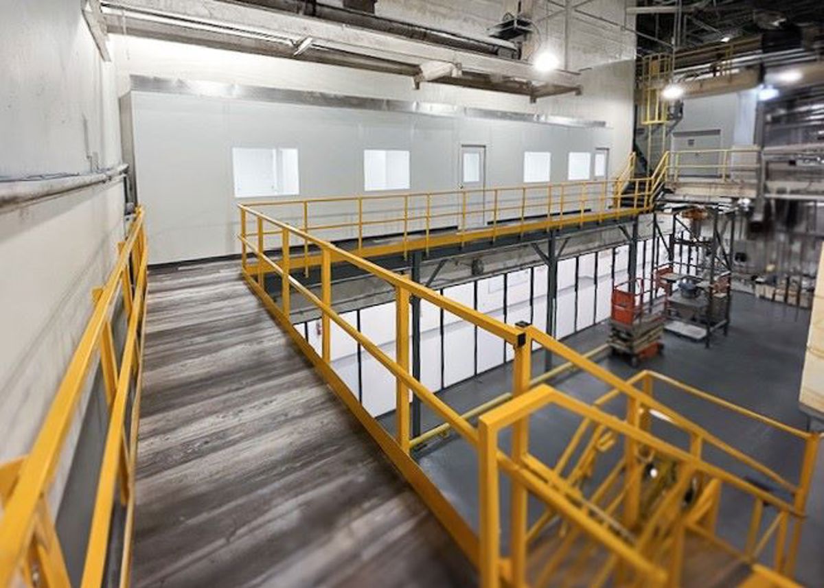
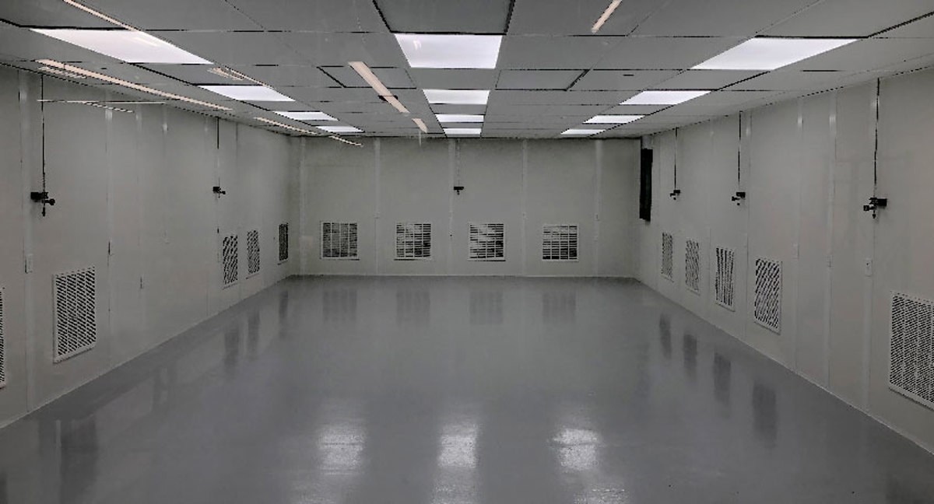
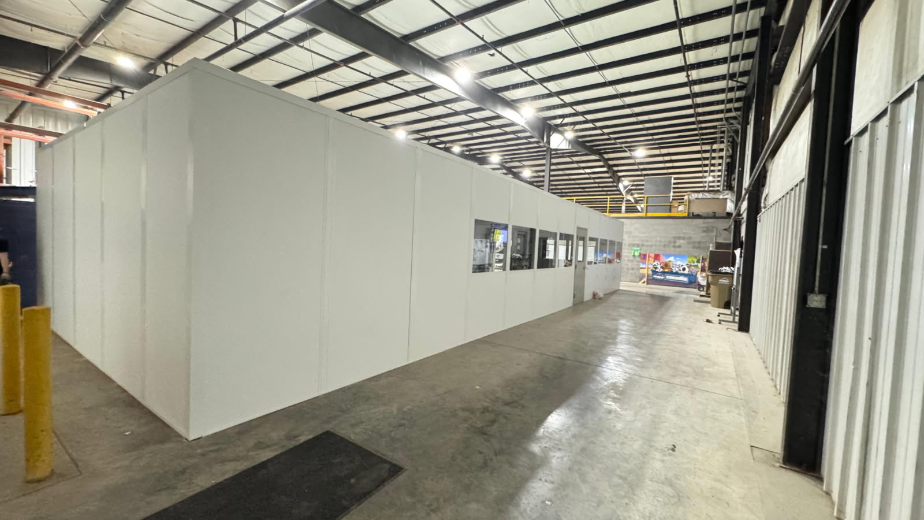
Clarifying attendance and equipment early helps keep the layout, service requirements, and written scope aligned.
We discuss shared spaces along I-64 in Chesterfield Valley and across St. Charles County, including St. Peters and O'Fallon. Multiple shifts can make peak overlap more important than total employee headcount.
A shared room works better when unrelated transactions, machinery, and process tasks have their own appropriate spaces.
Move supervisor paperwork into its own office so meeting tables stay available for groups.
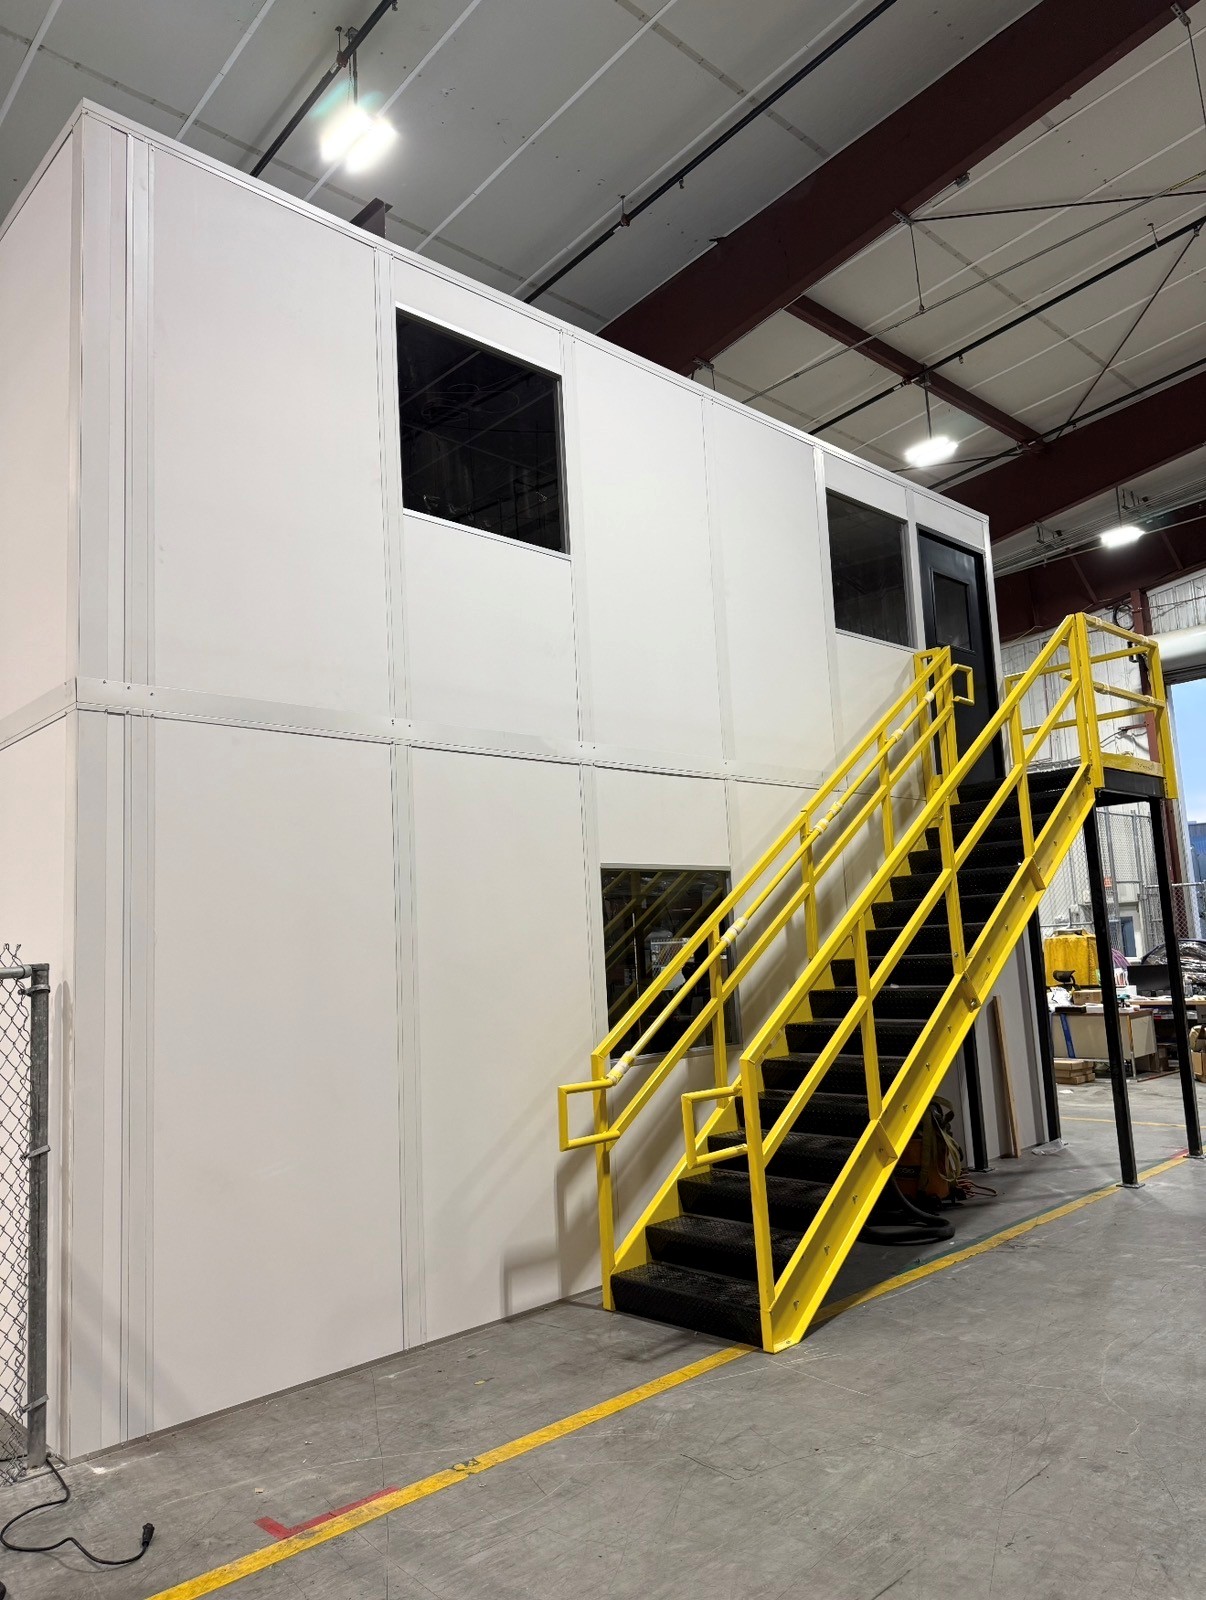
See detailsConsider a two-level office arrangement when administrative growth competes with the shared-room footprint.
See details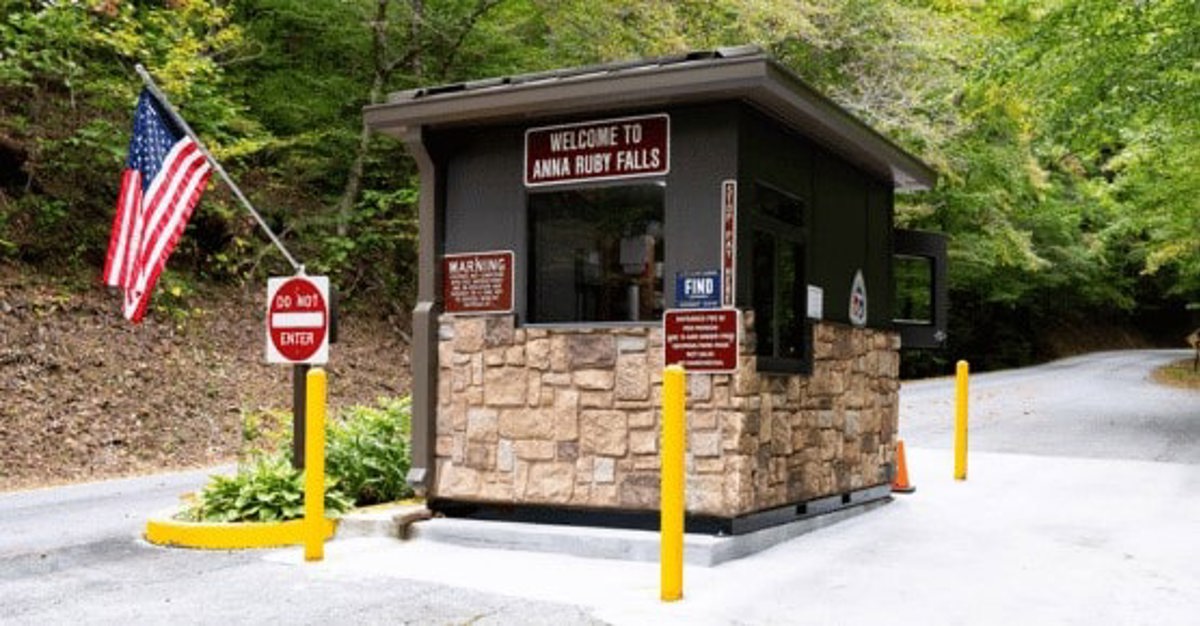
Keep driver transactions at a staffed entrance instead of interrupting employee breaks.
See detailsReach our Maryland Heights location to discuss shared-room options for sites across the metro, including Earth City and the I-70 corridor.
111 West Port Plaza
6th Floor, Unit H
Maryland Heights, MO 63146
Monday - Friday: 8:00 AM - 6:00 PM
Saturday: Closed
Sunday: Closed
Send expected attendance, furniture preferences, and an appliance or presentation-equipment list. We can compare seating arrangements and identify the services needed for your preferred use.