
Machine & Equipment Enclosures
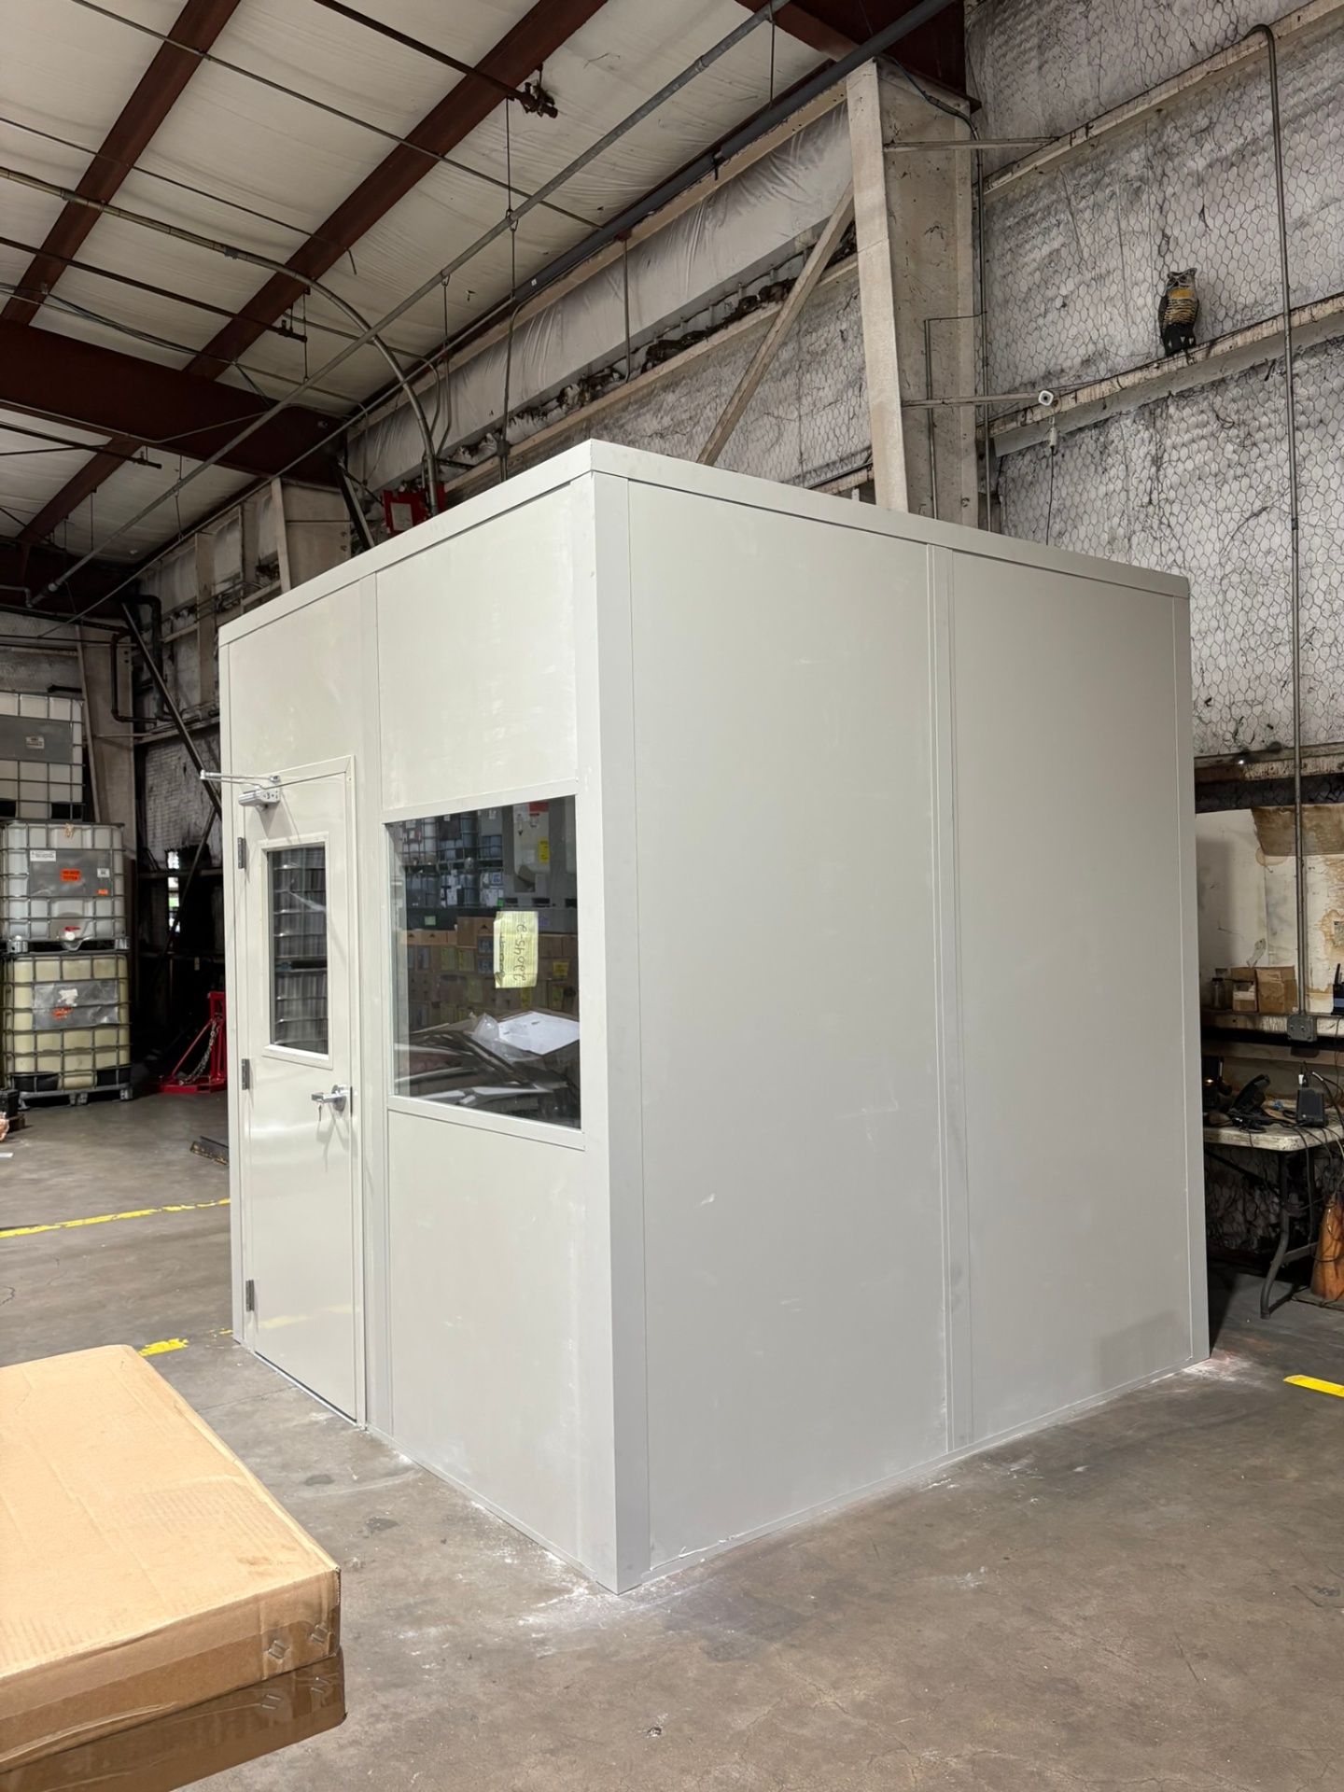
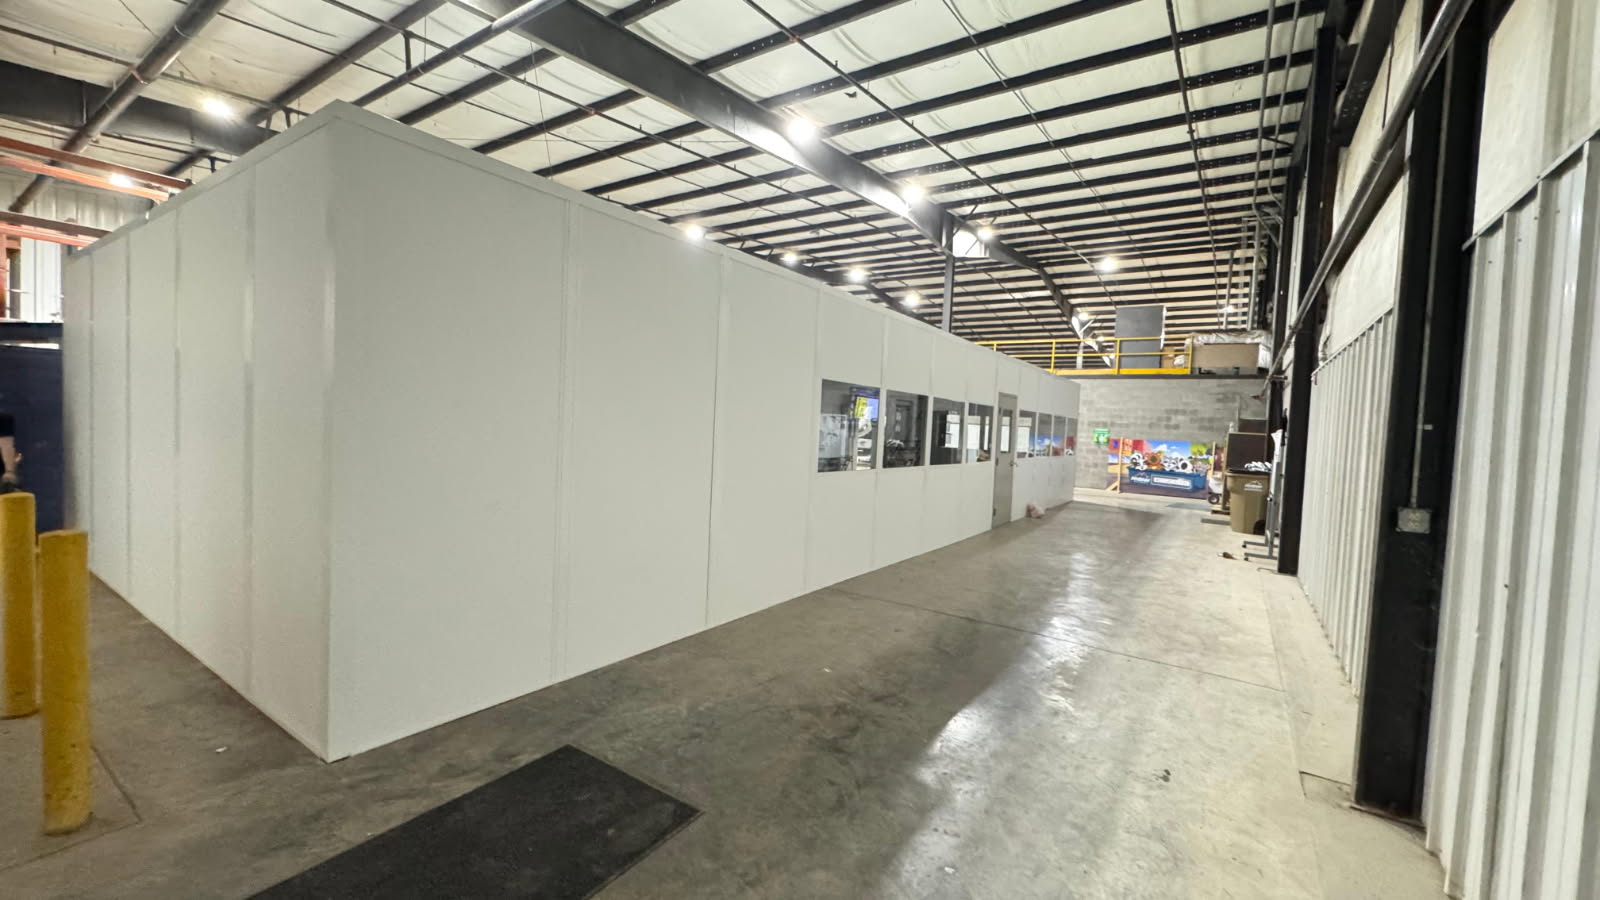
Plan panel openings around equipment service points and working approaches.
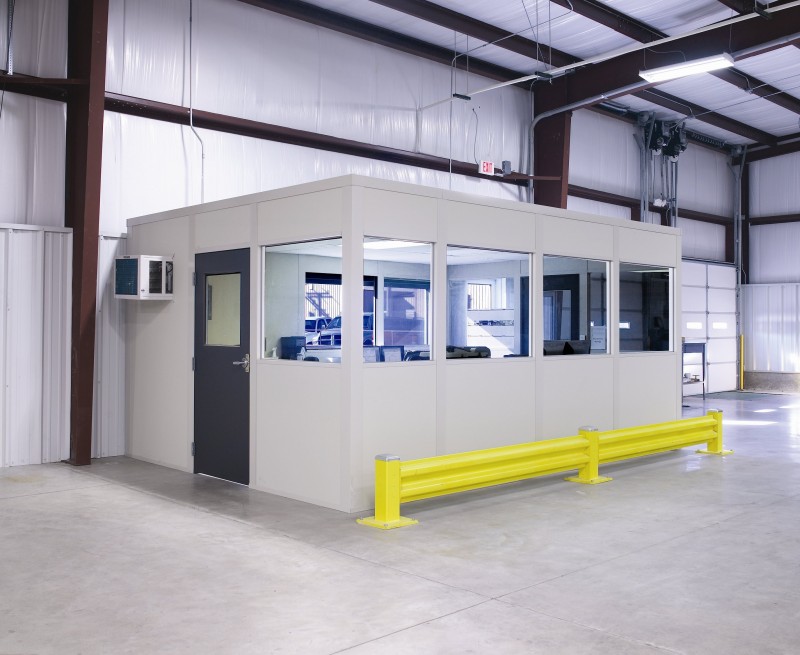
Planning modular offices in Fenton can begin with a different priority: a machine-access enclosure that leaves the right working space around equipment. Keep that brief separate from nearby prefab offices, where desks and occupants drive the arrangement. An equipment footprint alone does not show the openings or service approach the enclosure needs.
Manufacturing and distribution facilities near I-44 and I-270 provide the local context. Older buildings may have 18–26 ft clear heights, but actual overhead obstructions still need measurement. Discuss multiple shifts, constrained tenant space, and seasonal conditions wherever the surrounding warehouse is not air conditioned.
Show the machine in use and during servicing, including openings and the surrounding working area.
Use the free consultation to compare a proposed layout and itemized quote for new Panel Built panels, preassembled electrical, and selected HVAC. Identify equipment openings and service space first. Where supporting modular offices are included, document their occupancy needs separately so each room's selections remain clear.
A project manager coordinates installation planning and reviews the delivery path with your team. Equipment-area work is arranged through experienced installation crews we schedule and manage, with staging and nearby shift activity discussed before installation.
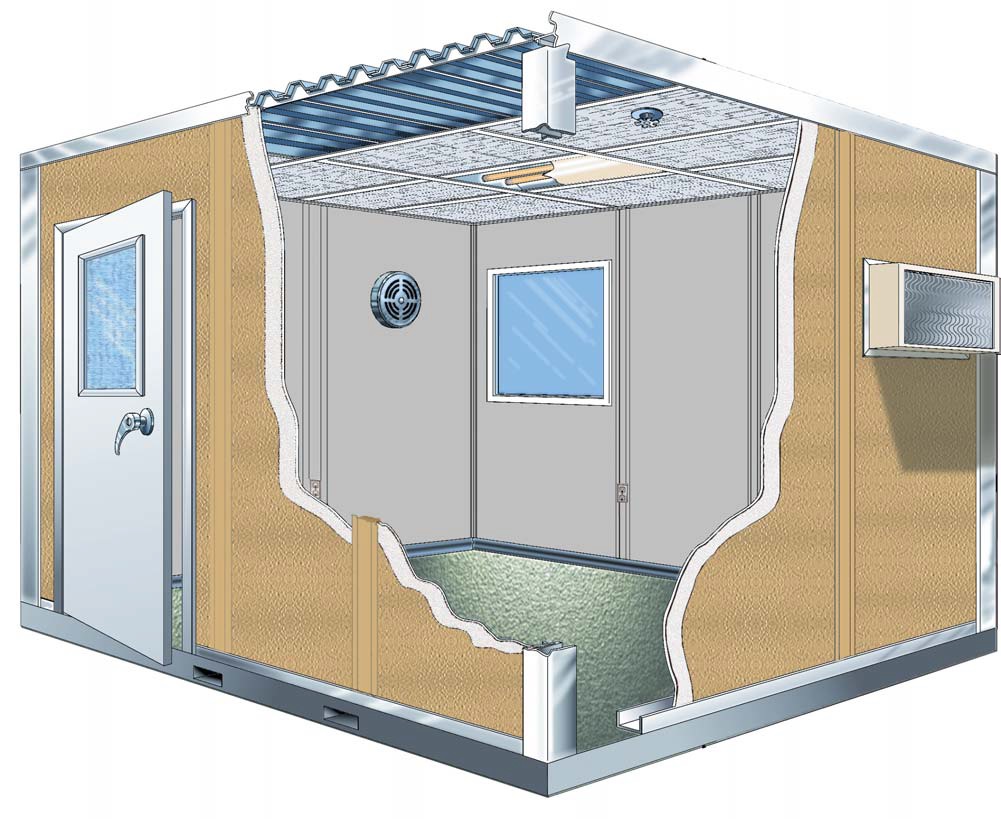
Map equipment access
Review enclosure openings
Separate room selections
Coordinate delivery sequence
We begin the equipment discussion with the machine, its access points, and the work performed around it. Show which parts need attention and where people stand during routine tasks before deciding where panels and doors should go.
A nearby in-plant office has a separate occupancy brief. Comparing the two purposes helps keep equipment access, desk space, and circulation distinct. Review electrical and HVAC needs by room function rather than carrying an office package unchanged into a machine enclosure.
For Fenton sites, relate I-44 and I-270 access to delivery planning, then examine the interior equipment route separately. Facilities in Valley Park or Sunset Hills should provide their own machine clearances and staging limits.
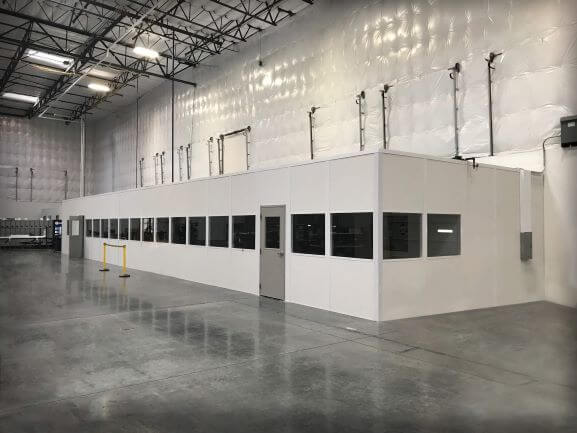
Start with machine access, then compare modular offices and other room types for supporting tasks that need their own footprint, occupancy brief, and equipment selections. Machine-access enclosure. Compare: Modular In-Plant Offices / Two-Story Modular Offices
Plan panel openings around equipment service points and working approaches.
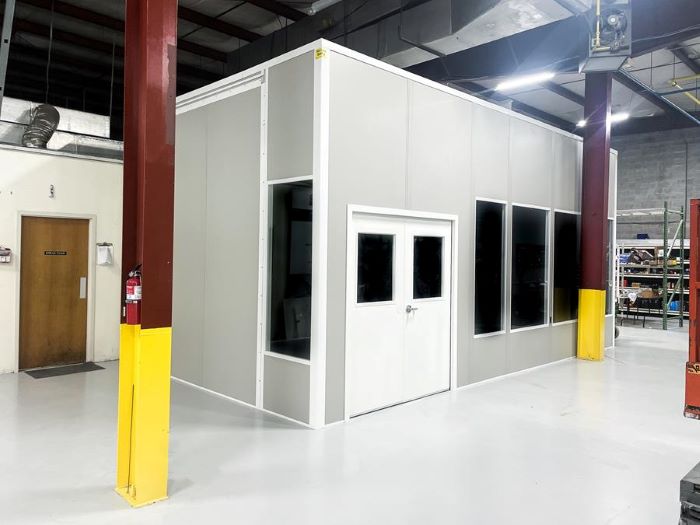
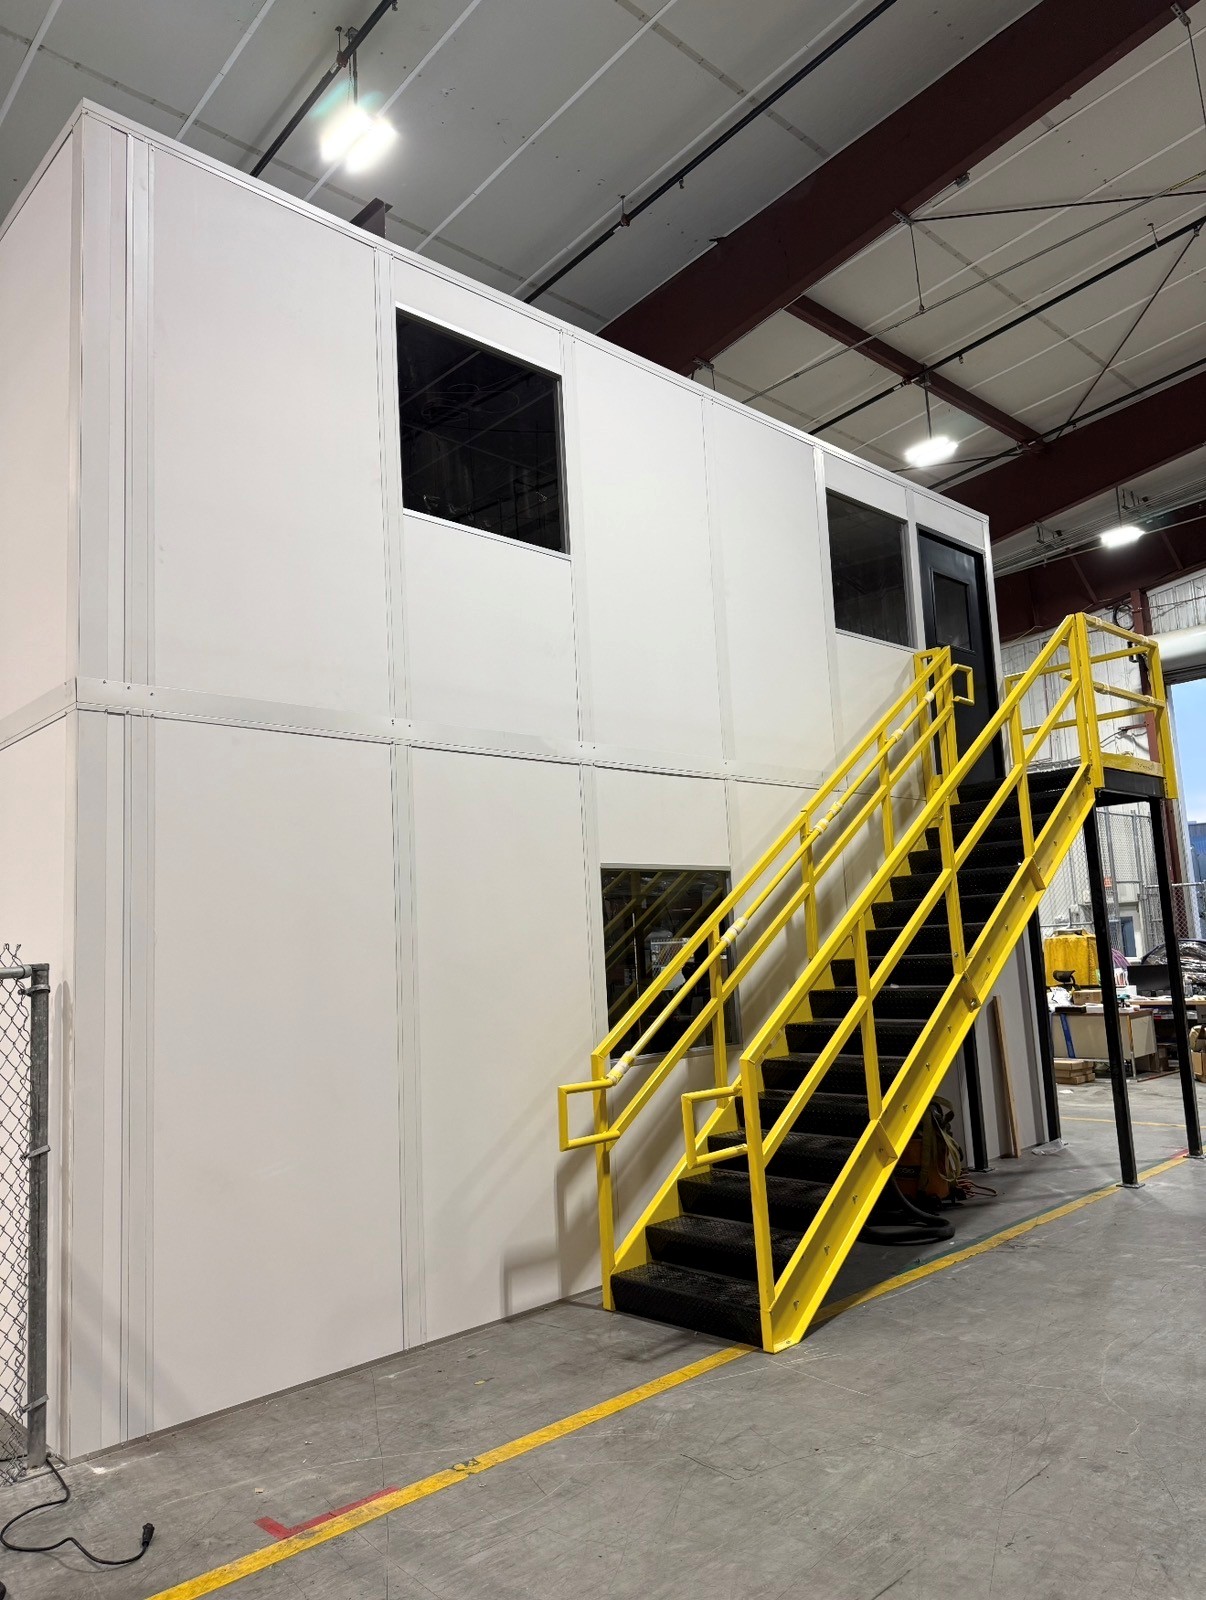
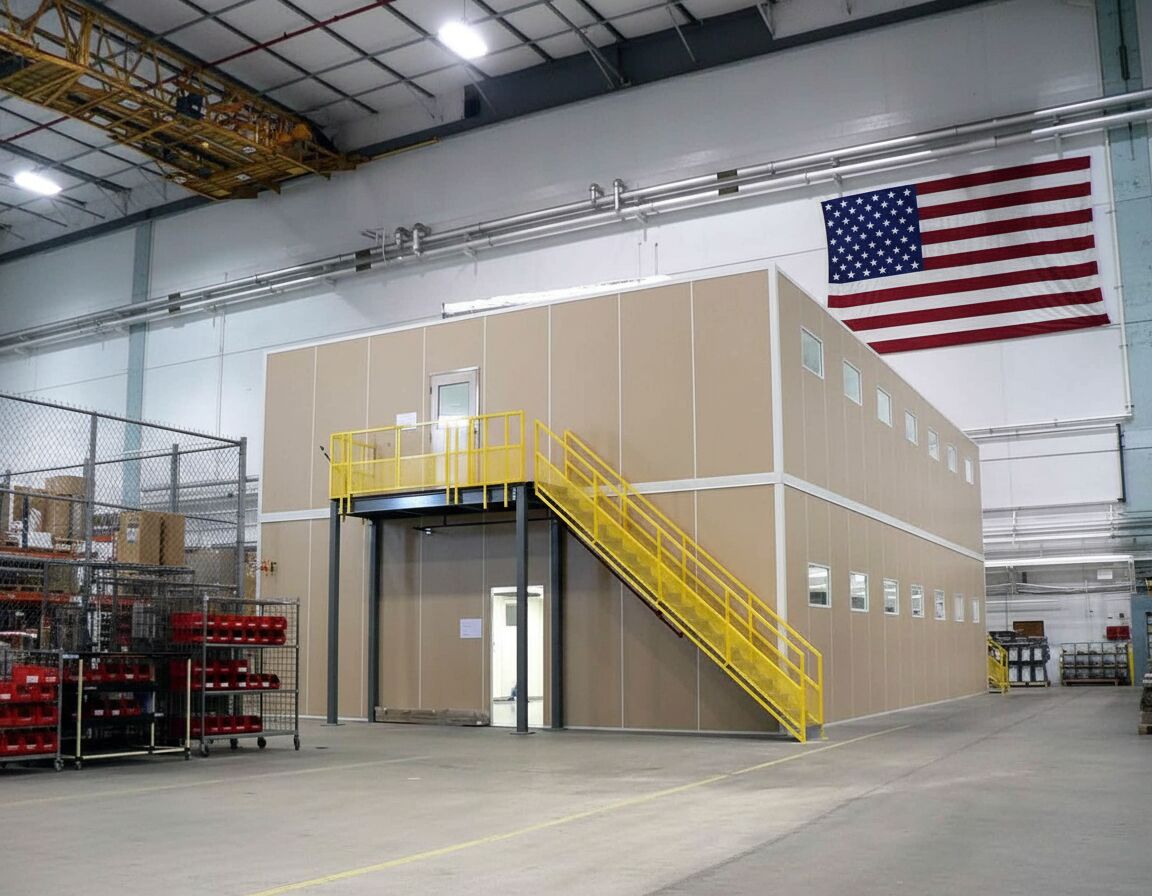
Assess measured height and stairs before considering vertically arranged departments.

Handle vehicle arrival paperwork in a dedicated entrance-facing staff station.
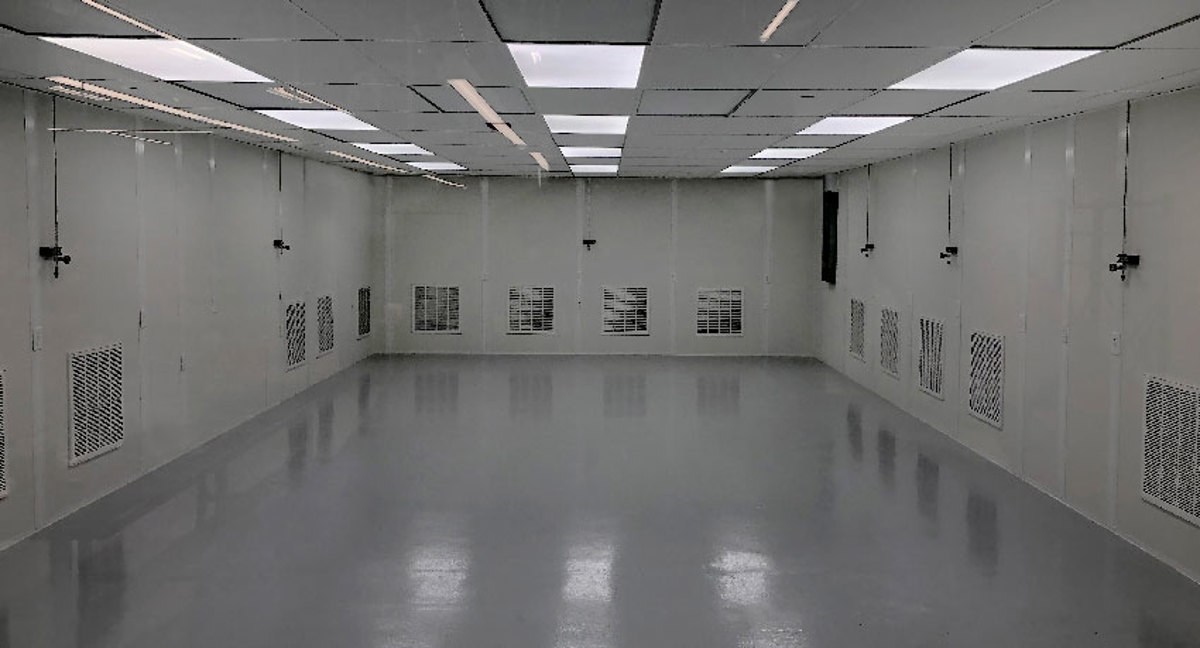
Review process-sensitive work separately from general machine access enclosure needs.
Give shift gatherings a room distinct from machinery service activity.
Prepare equipment information before selecting room dimensions or comparing the proposed package.
Share machine dimensions and service access requirements, plus any modular office needs, for a clearly separated package comparison and quote. (888) 697-6368.
111 West Port Plaza
6th Floor, Unit H
Maryland Heights, MO 63146
Monday - Friday: 8:00 AM - 6:00 PM
Show the delivery entrance and the route toward the proposed equipment enclosure area.
111 West Port Plaza
6th Floor, Unit H
Maryland Heights, MO 63146
Monday - Friday: 8:00 AM - 6:00 PM
Saturday: Closed
Sunday: Closed
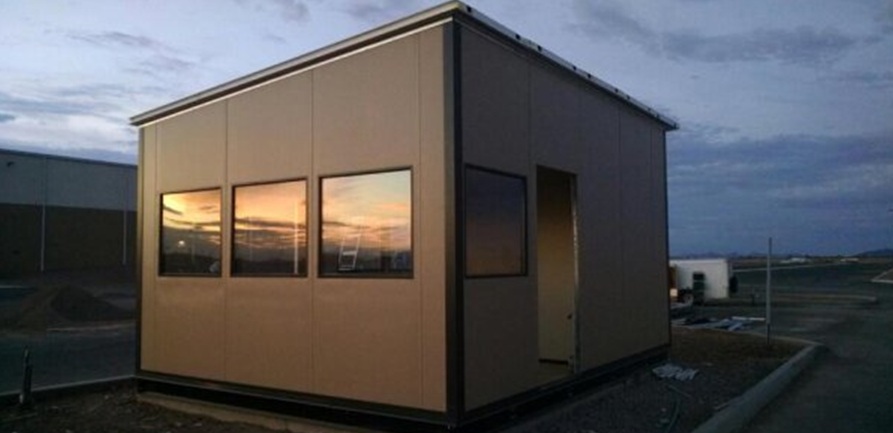
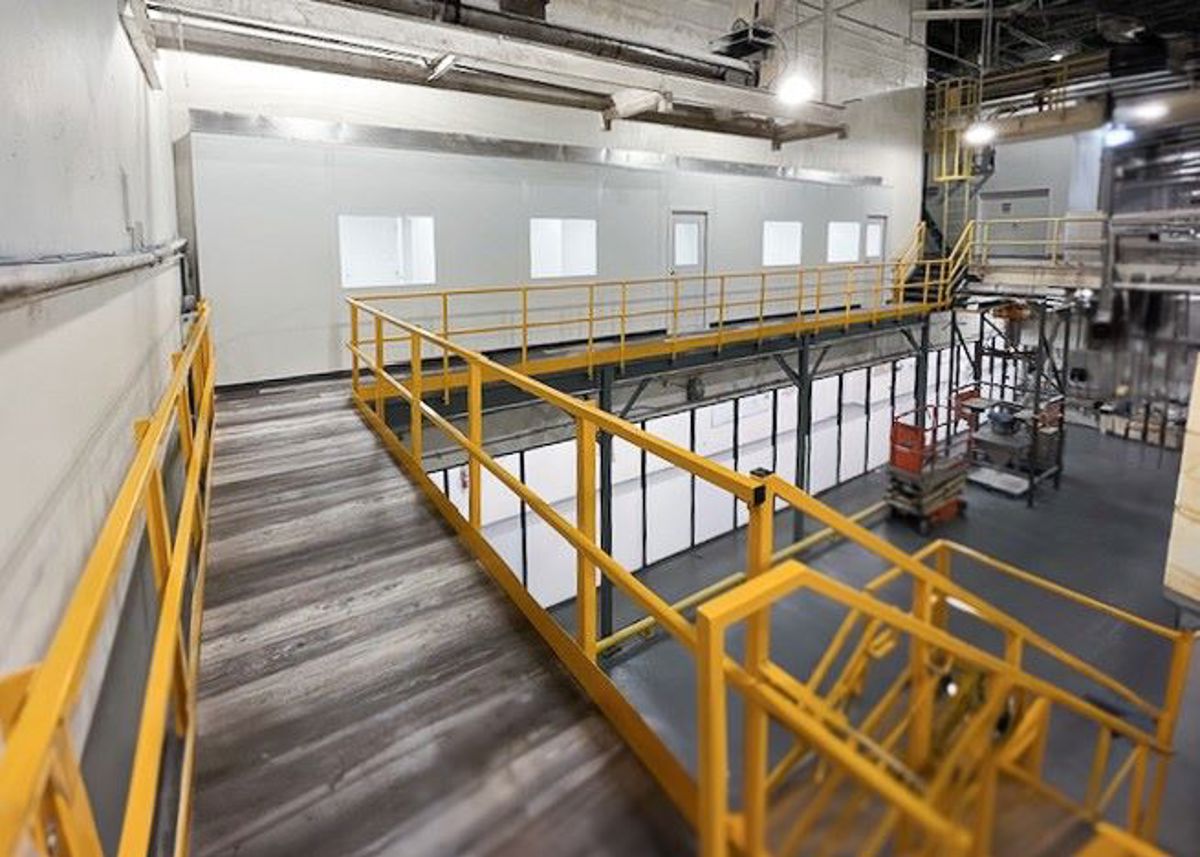
Visit the gallery to study openings, room relationships, and access arrangements.
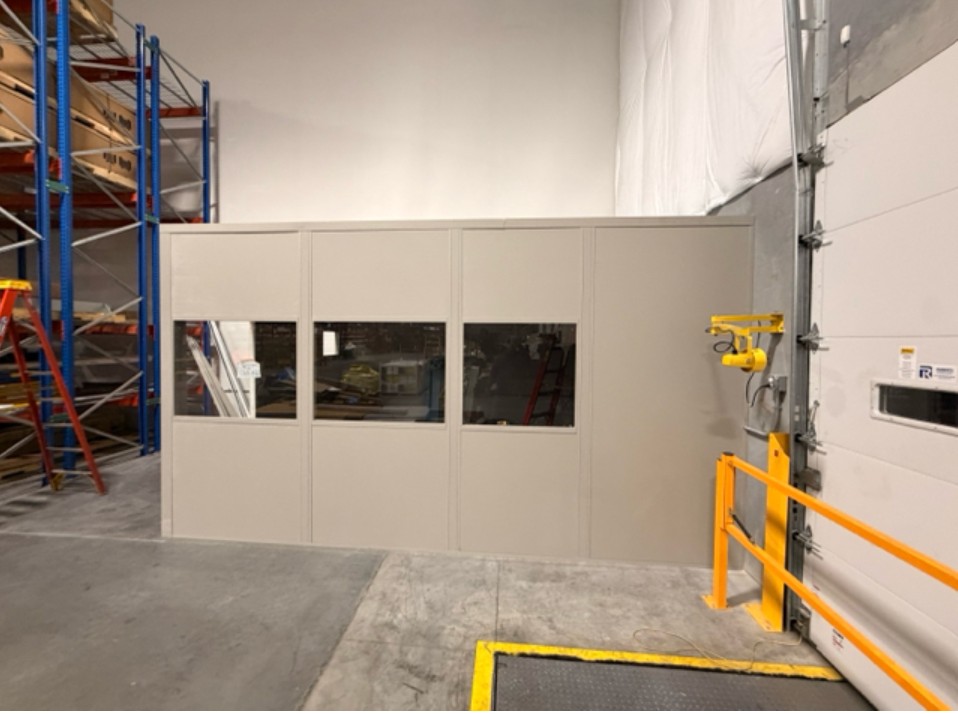
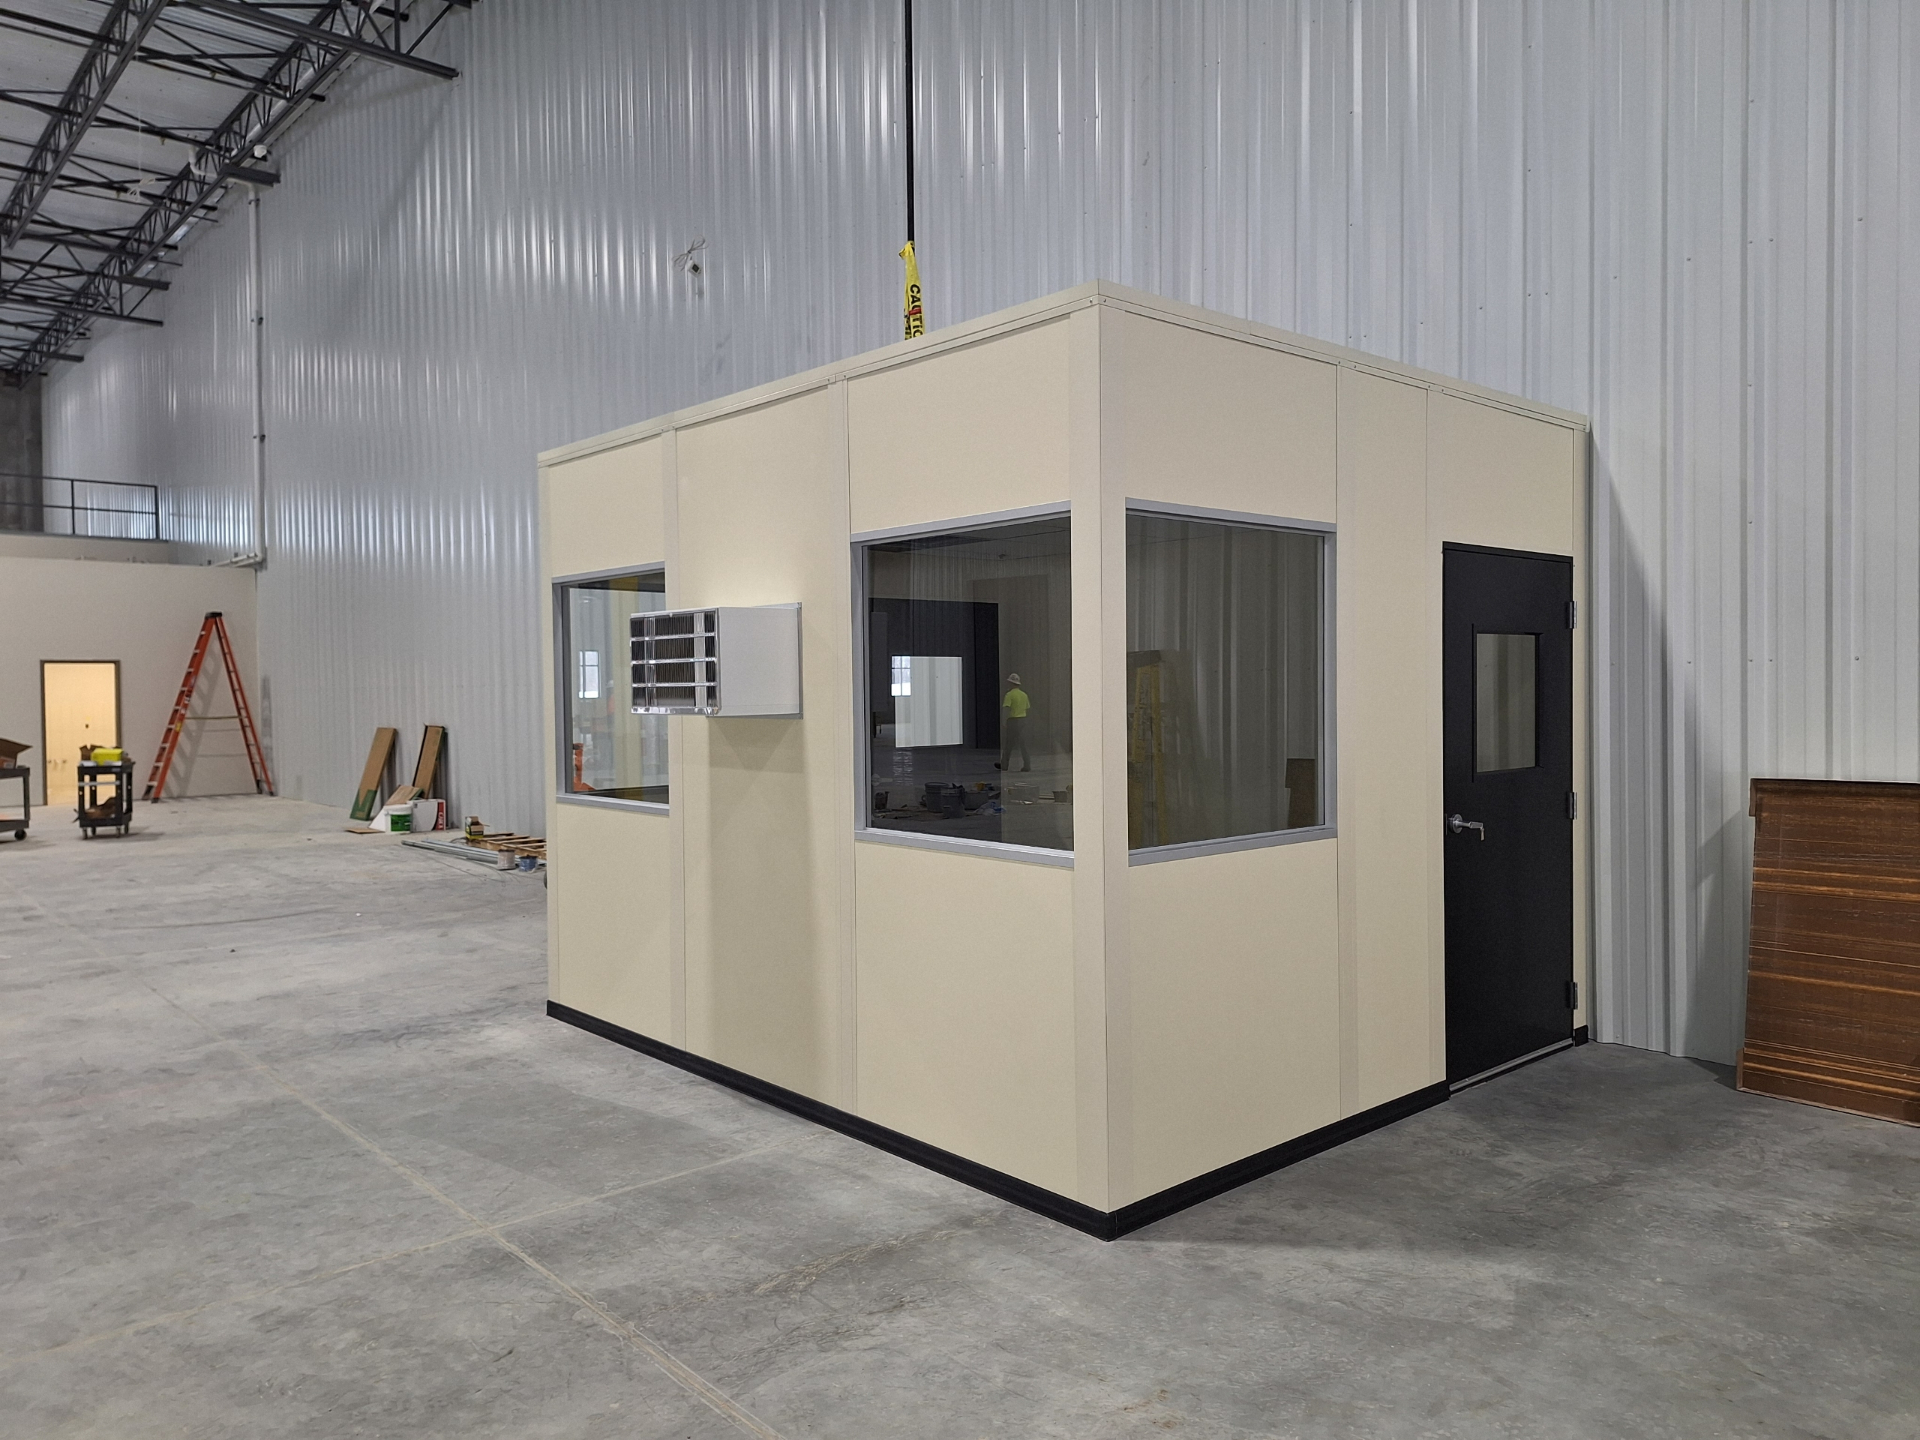
Compare Valley Park and Sunset Hills facilities using machine-specific access information rather than repeating another layout. St. Louis Modular Offices.
Send equipment dimensions, service points, and overhead measurements so the first discussion addresses working access clearly.