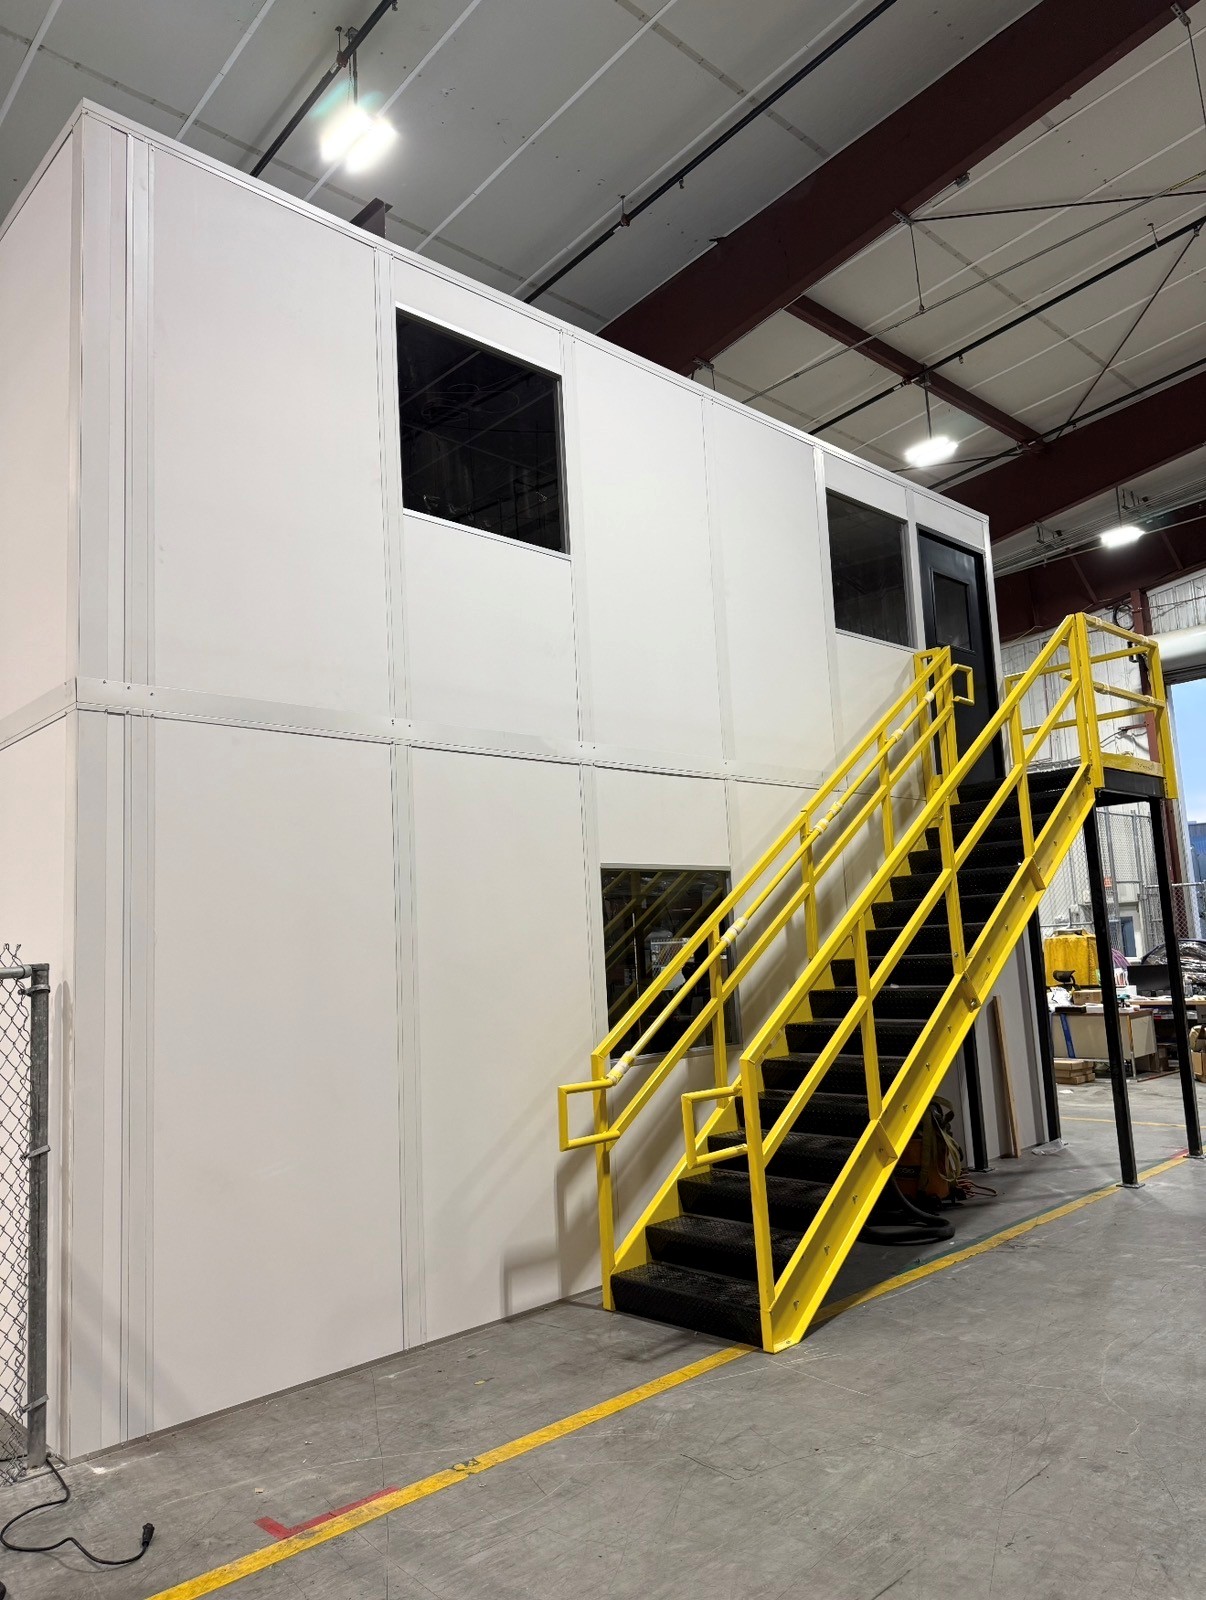
Two-Story Modular Offices
Elevate supervisor desks while assigning the lower level deliberately.
Evaluating modular offices in Hazelwood can start with an elevated supervisor workspace when tenant floor space is constrained. A two-level arrangement deserves consideration where the upper room would provide a useful viewing position and the lower space has a defined purpose. Height alone does not determine whether the configuration works.
Before comparing prefab offices, draw the supervisor’s desk position, the activity being observed, and the route to the stairs. Include lower-level occupants and nearby warehouse movement in the same sketch. The objective is a usable relationship between levels, not simply adding an upstairs room wherever the building appears tall enough.
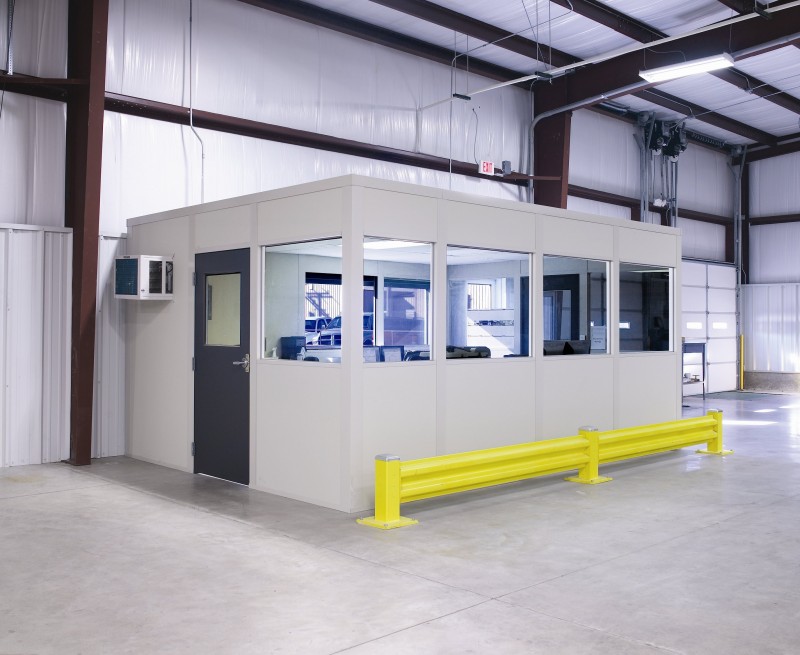
Use the elevated supervisor configuration as your starting point, then compare six established product pages for other departments, shared spaces, entrance functions, or enclosed equipment needs. Elevated supervisor office above a defined lower workspace. Compare: Modular In-Plant Offices / Prefab Guard Booths & Guardhouses
Elevate supervisor desks while assigning the lower level deliberately.

Handle entrance transactions without routing drivers toward interior stairs.
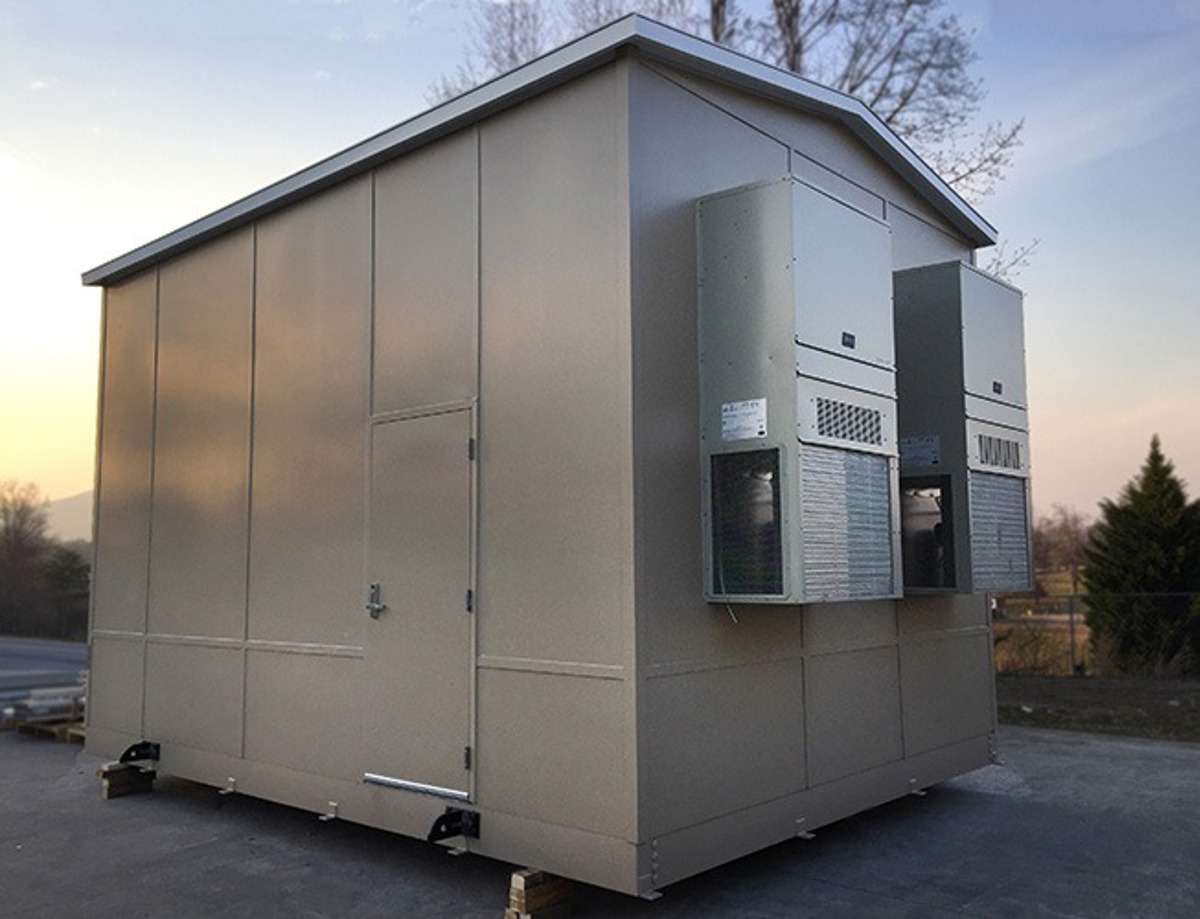
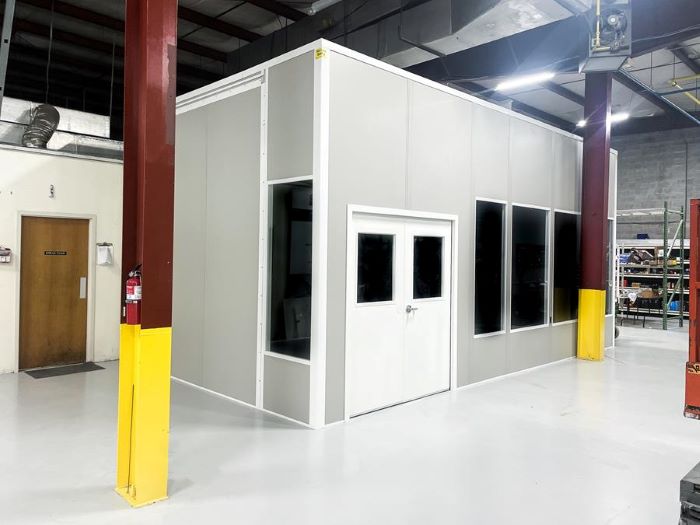
Review machinery access independently from upper-level office circulation paths.
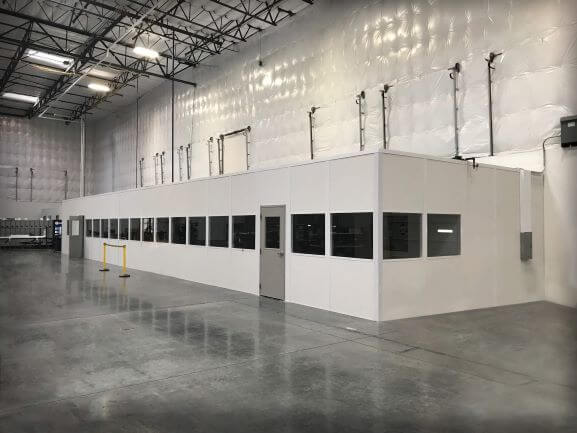
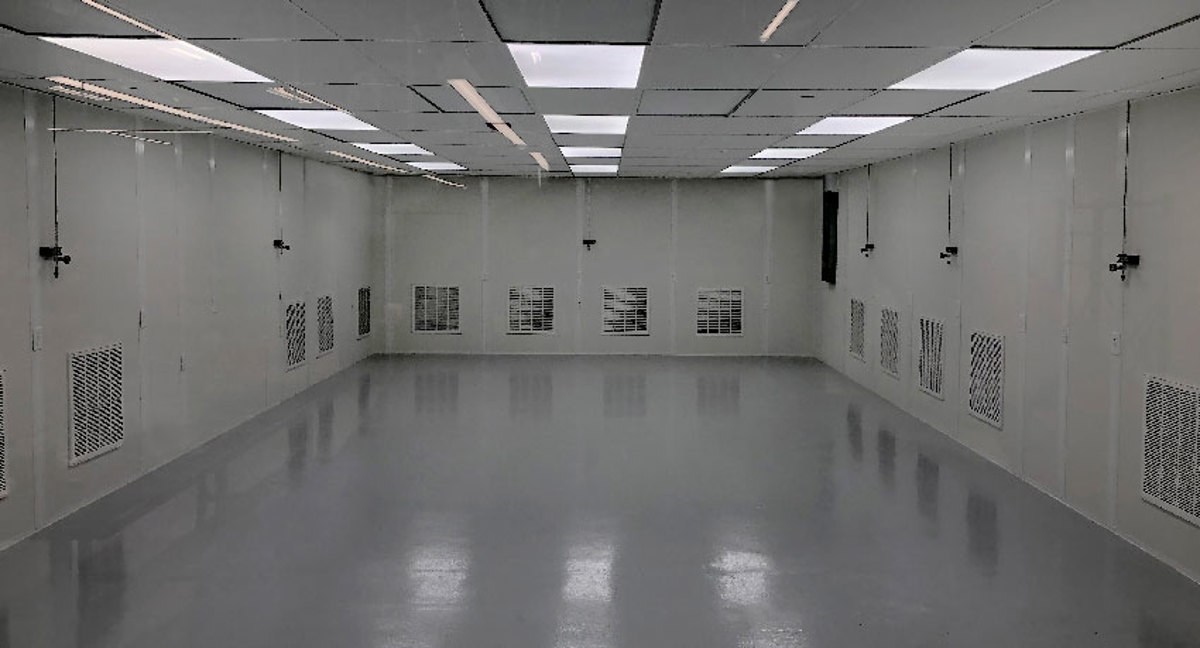
Compare shared rooms where repeated stair trips are unnecessary.
We begin with the supervisory task and test whether an upper position supports it. Viewing angles, window placement, desk orientation, and the frequency of trips downstairs help determine whether elevation is worth the additional circulation.
An in-plant office on two levels also needs a clear plan below. We compare lower-room uses, stair approaches, storage requirements, and occupied deck loading. This keeps the discussion focused on usable workspace rather than treating every available square foot above the floor as equally valuable.
Hazelwood distribution buildings along I-270 can offer 32–40 ft clear heights. That building context supports a discussion about vertical arrangements, but measured obstructions, the proposed deck, and stair placement determine which layouts merit further review.
Consider how the supervisor will use this in-plant office throughout an ordinary shift, including downstairs visits.
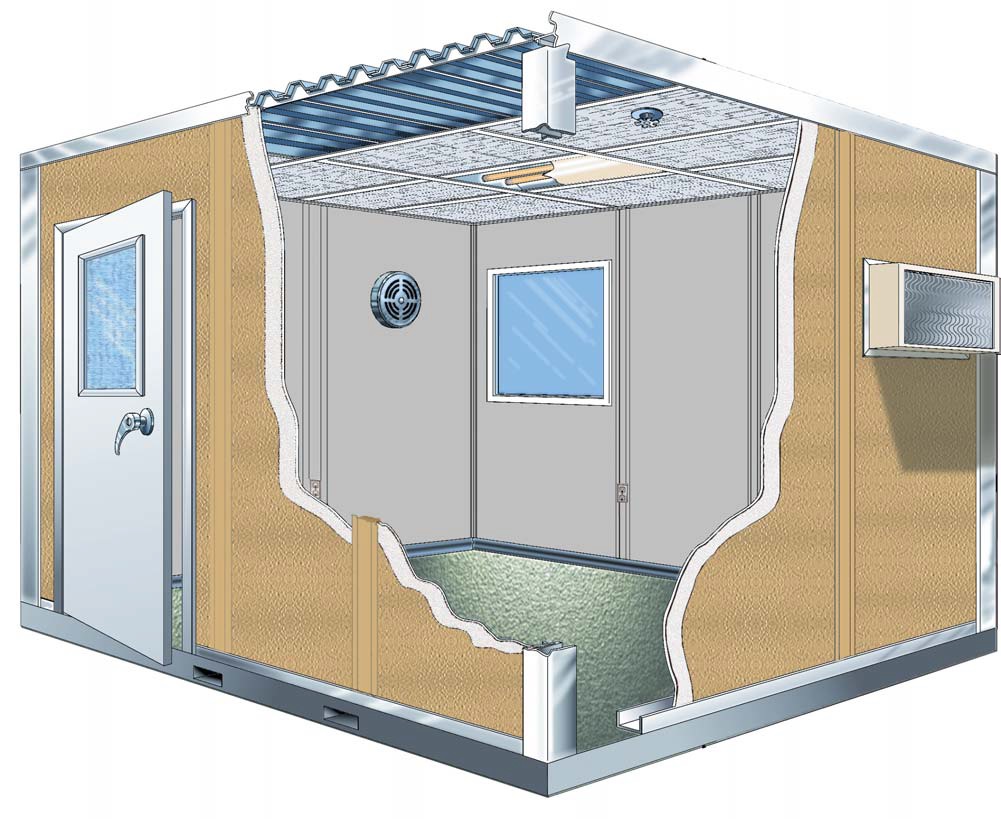
A free consultation produces a layout drawing and itemized quote for new Panel Built panel offices. We review preassembled panels, the selected structural arrangement, HVAC, and electrical scope together, including how services reach the upper room and what each level will accommodate.
Our project manager accounts for the two-level assembly sequence through experienced installation crews we schedule and manage. We discuss delivery access, component staging, and surrounding operations before arranging installation. Your modular office building proposal distinguishes the rooms, deck, stairs, selected services, and responsibilities that support the complete arrangement.
Identify viewing needs
Measure both-level clearances
Compare deck and stairs
Coordinate field assembly
Open the gallery to study stair approaches, upper windows, and lower-room arrangements.
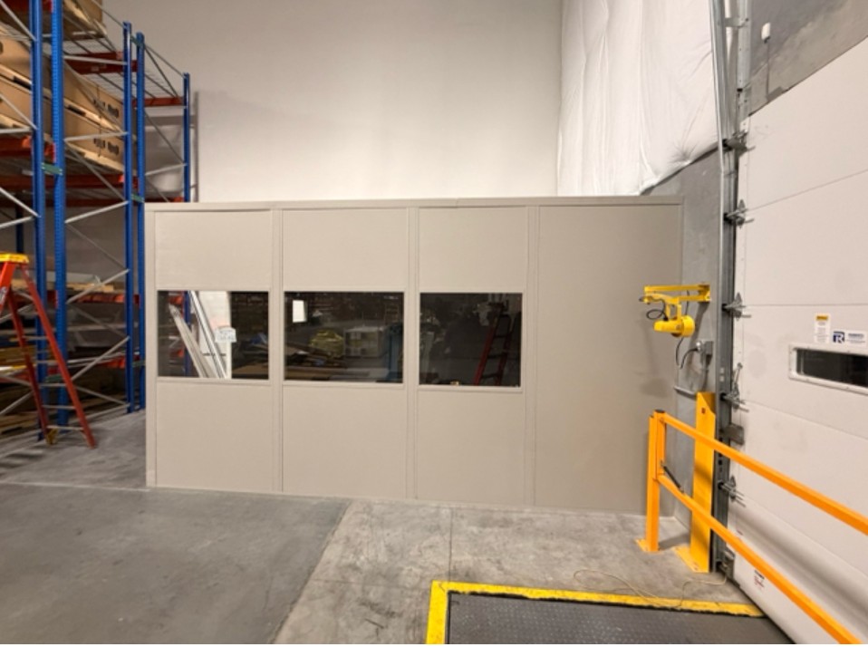
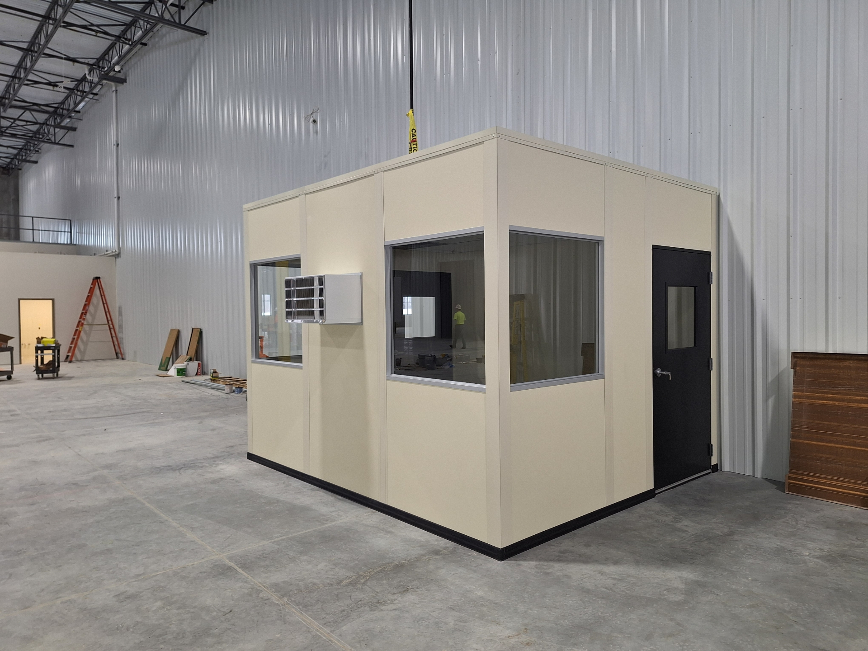
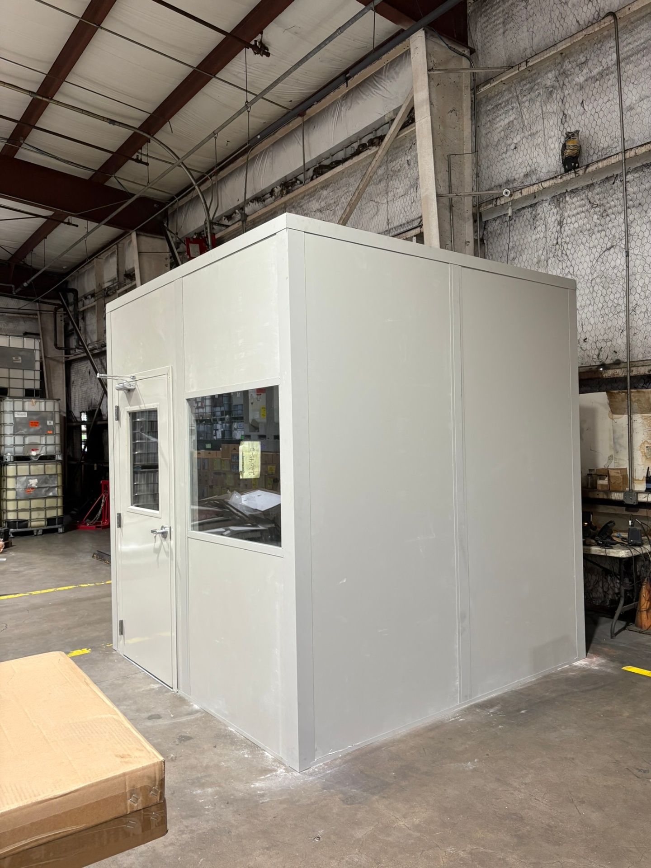
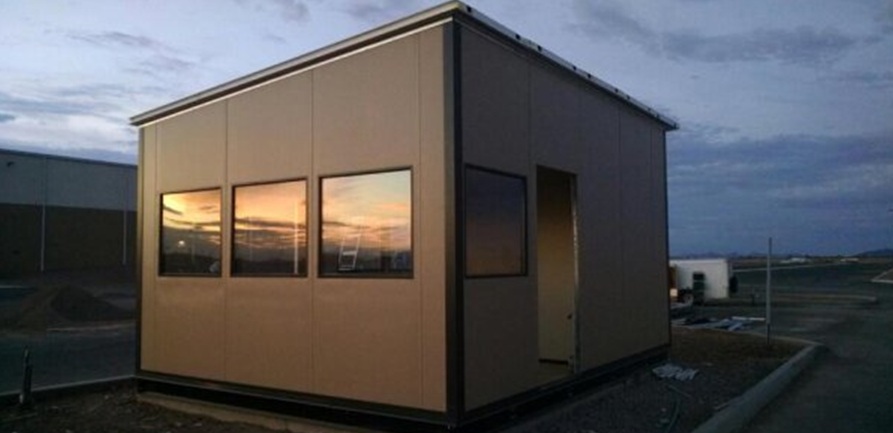
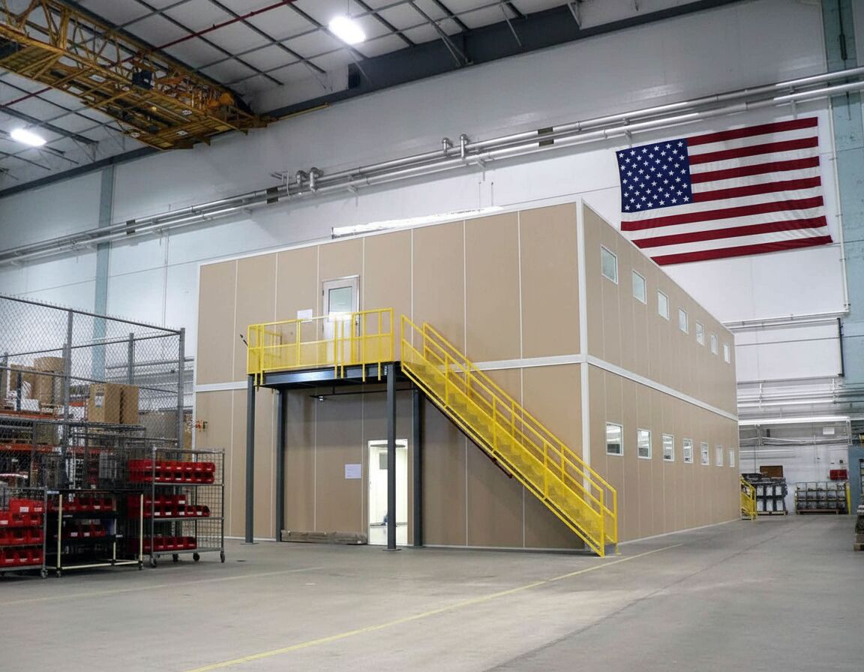
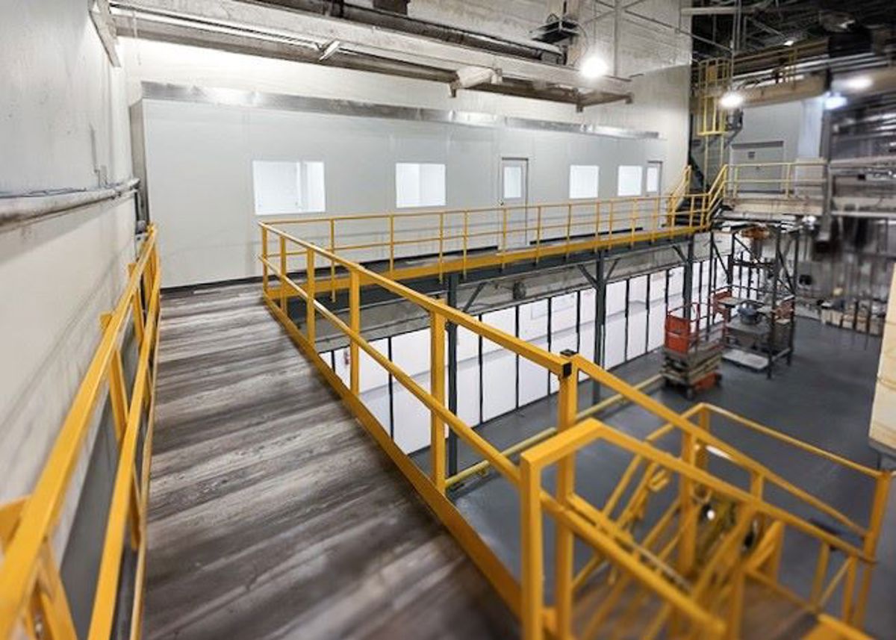
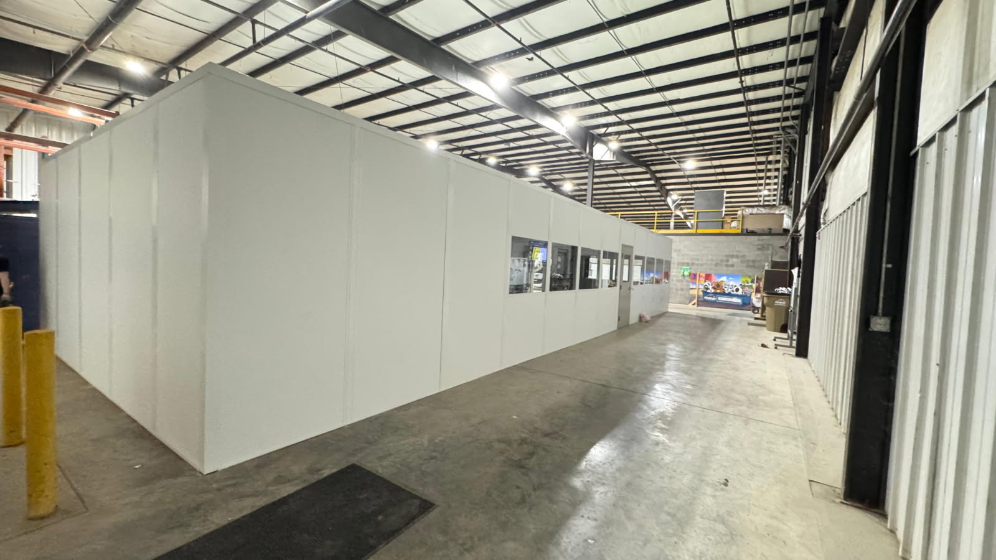
Use these answers to distinguish available height from a workable two-level arrangement.
Provide measured height, the observation task, and both levels’ intended occupants so your modular office quote addresses the complete arrangement. (888) 697-6368.
111 West Port Plaza
6th Floor, Unit H
Maryland Heights, MO 63146
Monday - Friday: 8:00 AM - 6:00 PM
Locate the facility here, then provide interior dimensions for the proposed arrangement.
111 West Port Plaza
6th Floor, Unit H
Maryland Heights, MO 63146
Monday - Friday: 8:00 AM - 6:00 PM
Saturday: Closed
Sunday: Closed
Contrast Berkeley’s older heights, Bridgeton’s distribution approaches, and Earth City’s taller warehouses before repeating an elevated concept. St. Louis Modular Offices.
Send the supervision task, usable height, and lower-level requirements to begin comparing a complete two-level layout.