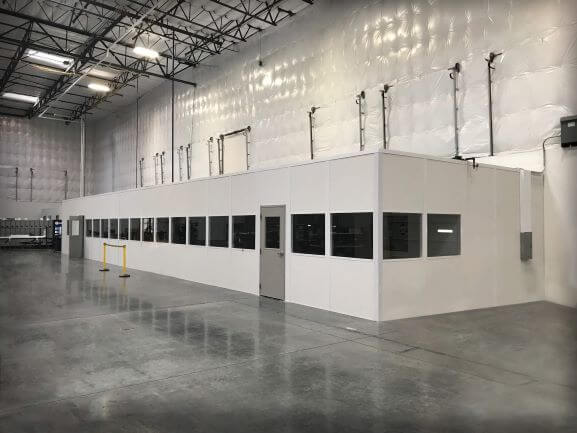
Break Rooms & Conference Rooms
Arrange shift seating, appliances, and meeting use within one plan.
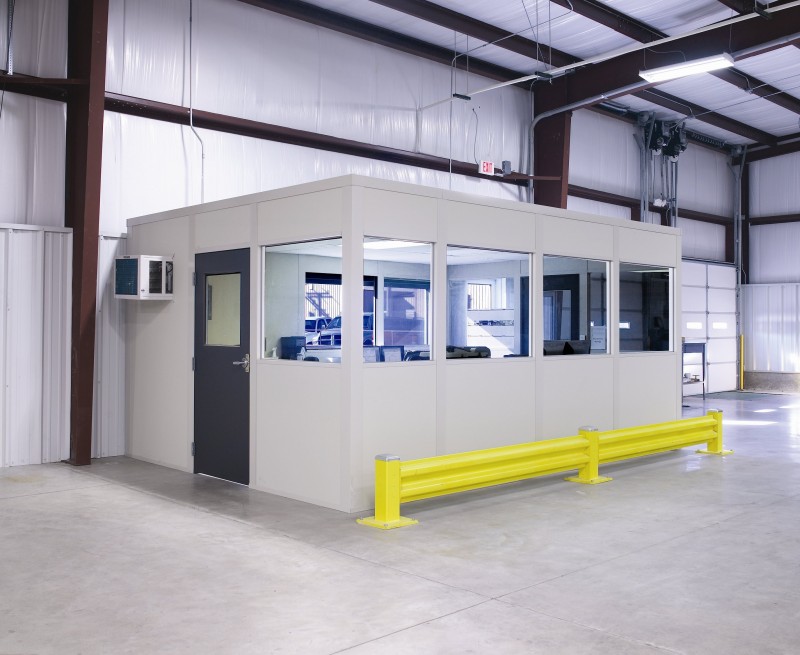
We arrange modular offices in St. Peters alongside shift break rooms where employee headcounts and occupied seating guide the footprint. A break room starts with the number of people taking breaks together, not the total employee count. When comparing prefab offices and in-plant offices, distinguish shared seating and appliance needs from desks, files, and supervision windows.
Manufacturing facilities and business parks near I-70 provide the setting for that discussion. Review overlapping shifts, entrances, appliance access, and the space around occupied chairs. A compact room should still support its intended users, while conditioning needs should reflect the surrounding building rather than an assumed indoor temperature.
Compare a shift break room with modular offices for supervisors, entrance staffing, process separation, or machinery. Shift break room with planned seating. Compare: Modular In-Plant Offices / Two-Story Modular Offices
Arrange shift seating, appliances, and meeting use within one plan.
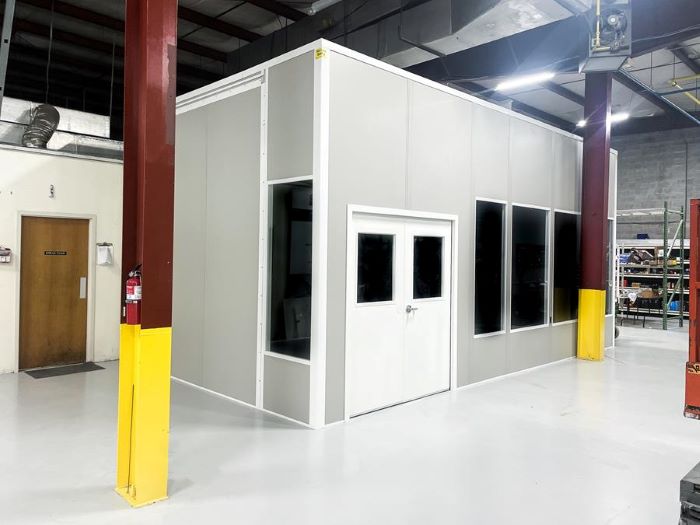
Reserve enclosed desk space for supervisors rather than shared meals.
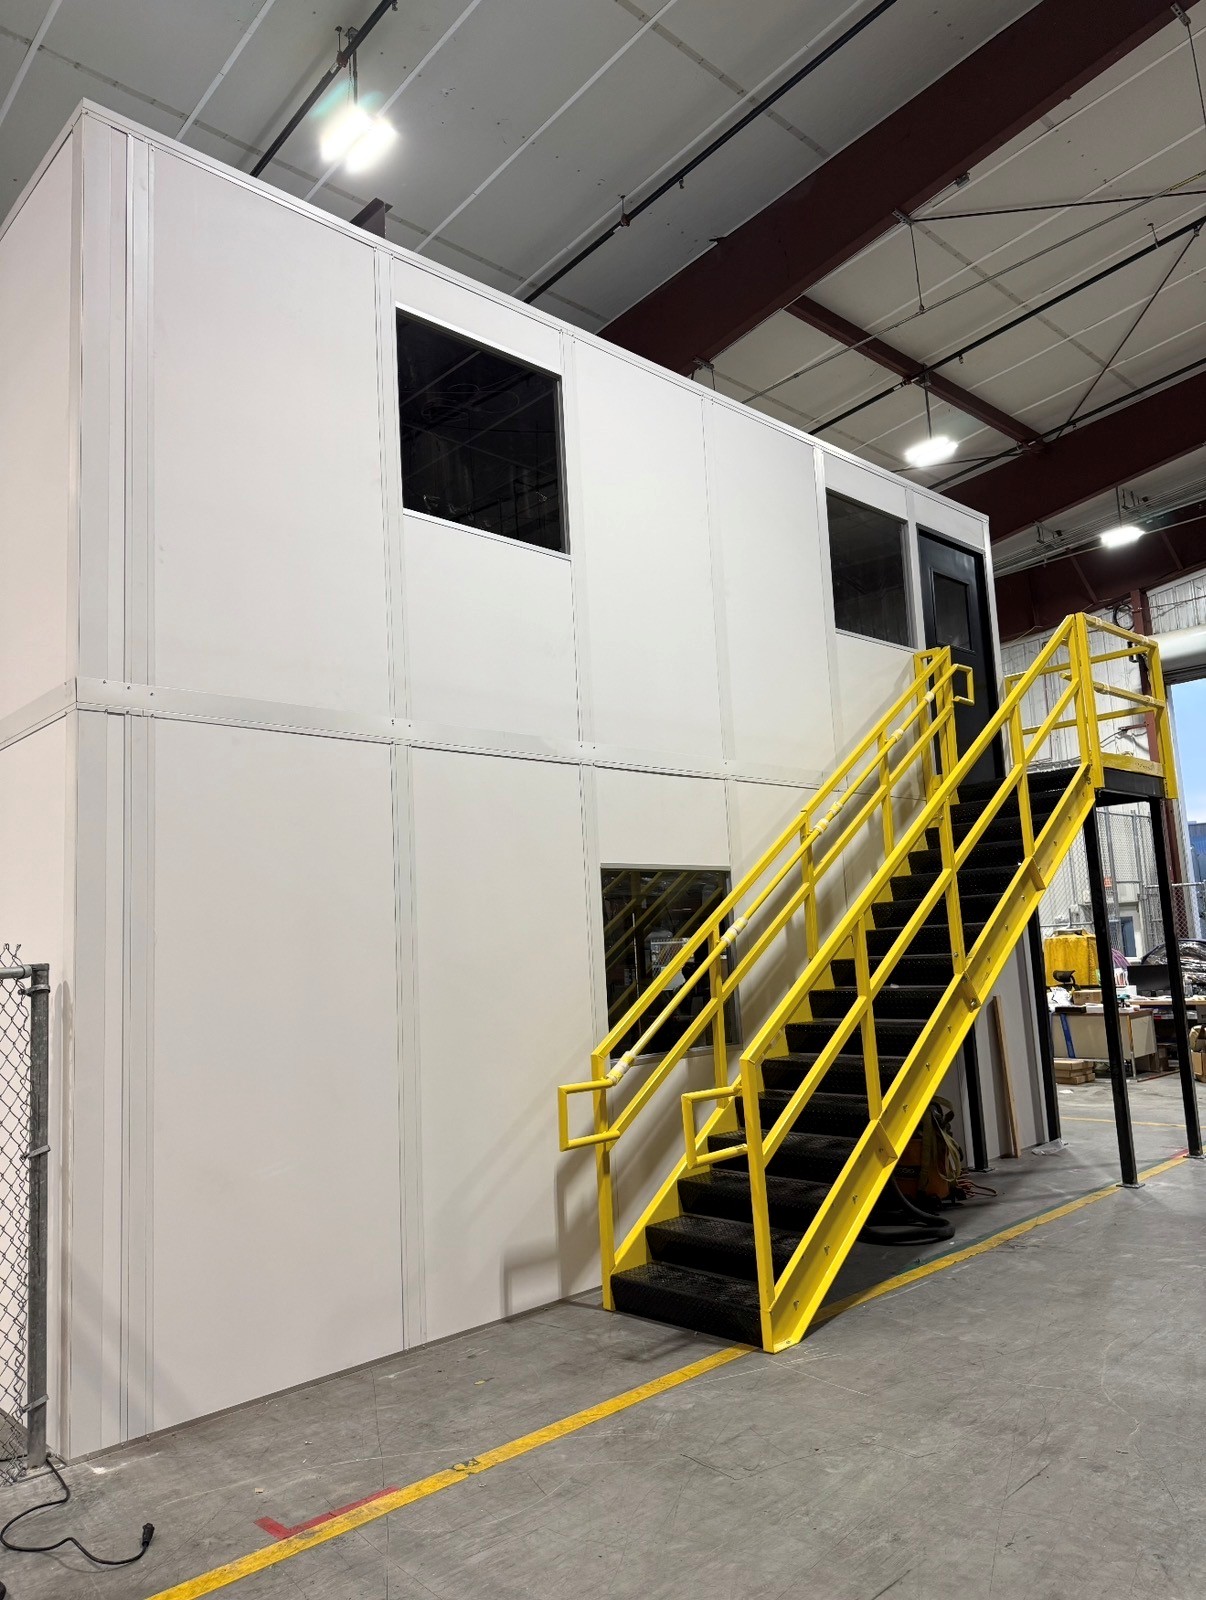
Compare stacked departments when office needs compete with floor area.

Locate visitor conversations at an entrance instead of employee seating.
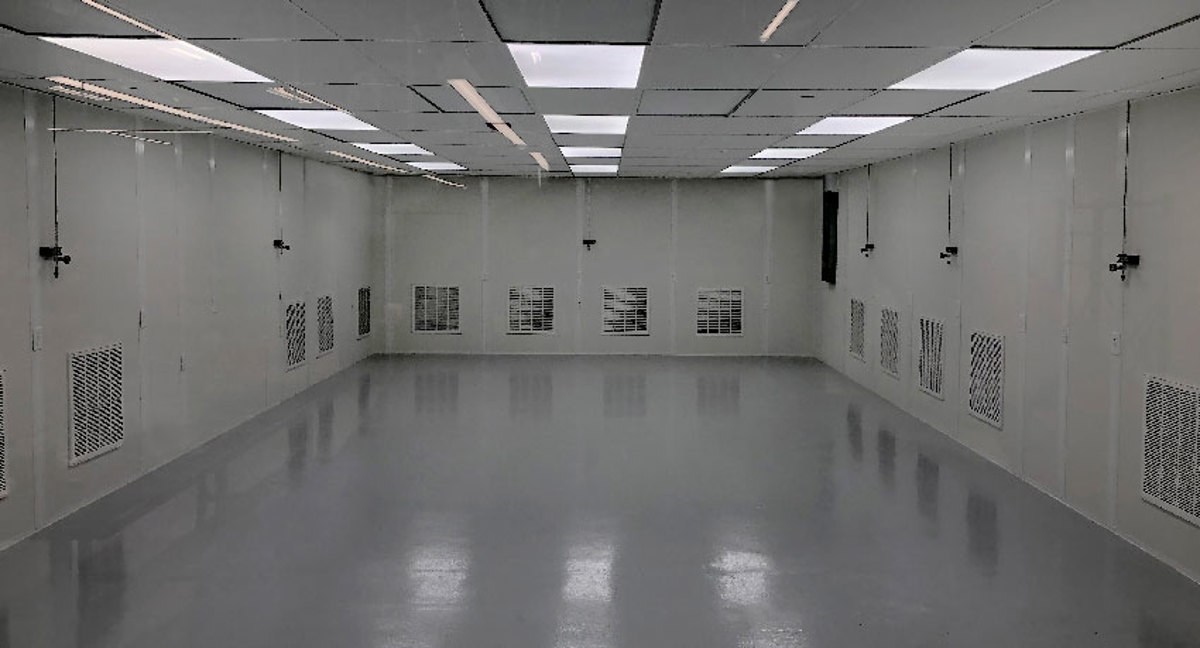
Define process conditions before choosing filtration for a separate room.

Address machine access and heat independently from employee break comfort.
We start by separating break activity from meetings and desk work. A room for meals needs a different furniture arrangement and electrical discussion than one primarily for briefings. Identify any shared use before selecting the footprint.
Next, we compare peak occupancy with the available space and the equipment list. Refrigerator locations, appliance circuits, seating, and door positions belong in the same review so the room is planned around the busiest break period.
For I-70 manufacturing and business park facilities, describe how employees reach the proposed room from their work areas. Shift overlap and nearby activity help determine the most useful entrance and seating arrangement.
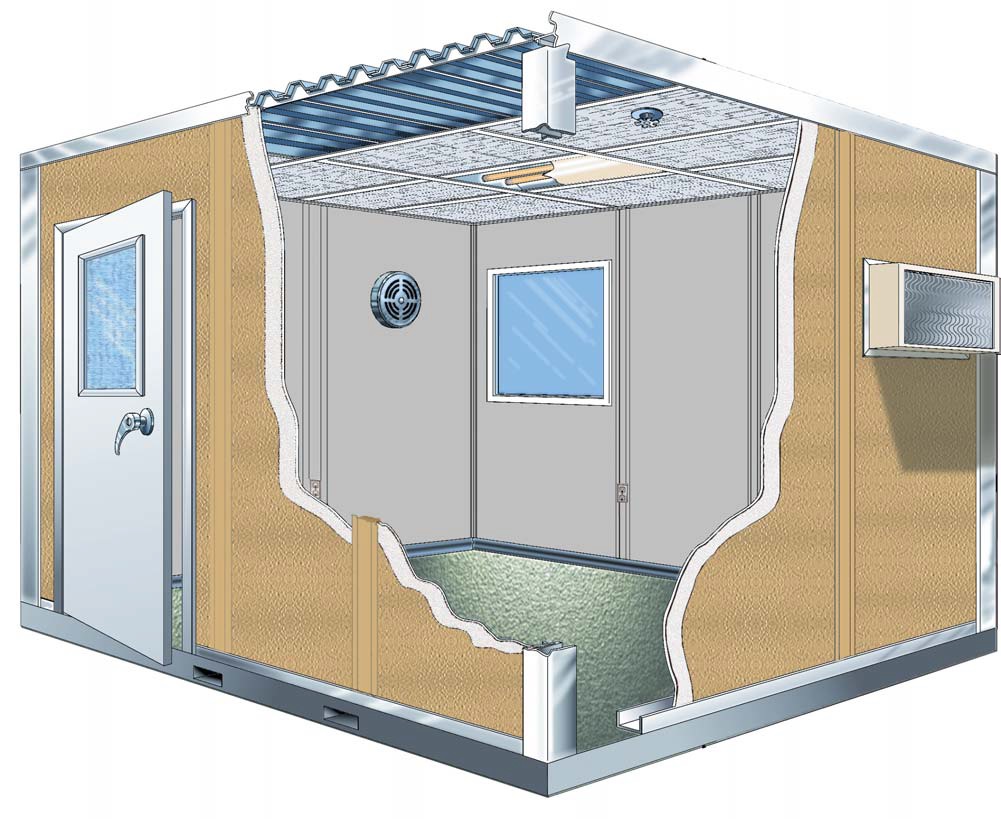
The proposed package uses new Panel Built panels, with preassembled electrical and HVAC options matched to shared-room use. List appliances and peak occupancy early. In a non-air-conditioned facility, summer humidity and winter temperatures make dedicated room conditioning an important selection rather than an assumed building service.
Our free consultation includes a layout drawing and itemized quote. Room assembly is handled by experienced installation crews we schedule and manage, with our project manager addressing staging, access, and the shift activity your team identifies.
Count overlapping users
Arrange seating and appliances
Compare itemized scope
Plan installation activity
Send peak break occupancy, appliances, and dimensions to compare shared seating with a separate in-plant office. (888) 697-6368.
111 West Port Plaza
6th Floor, Unit H
Maryland Heights, MO 63146
Monday - Friday: 8:00 AM - 6:00 PM
Plan around overlapping users and occupied furniture rather than judging the room by empty floor space.
View the gallery for seating arrangements, window choices, and entrance placement ideas.
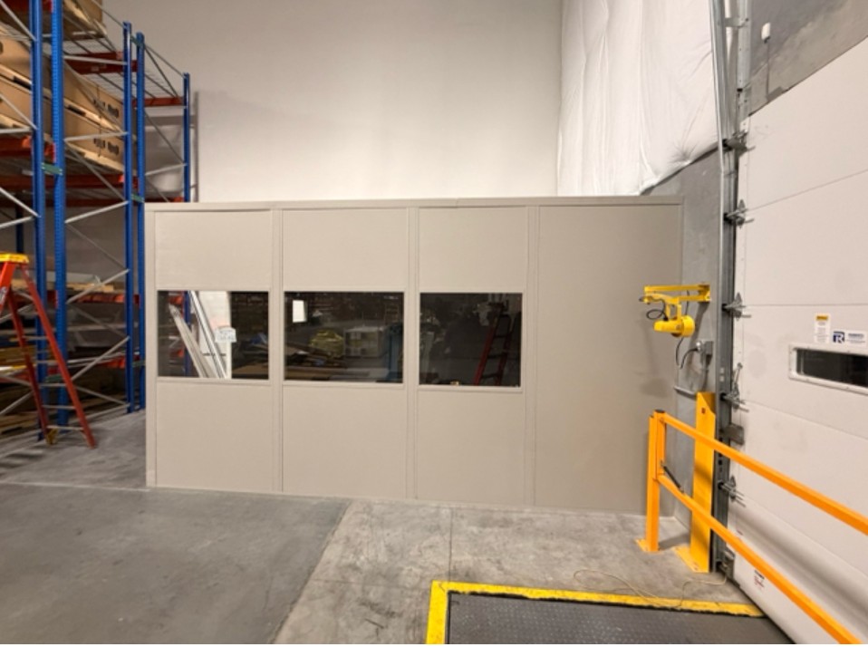
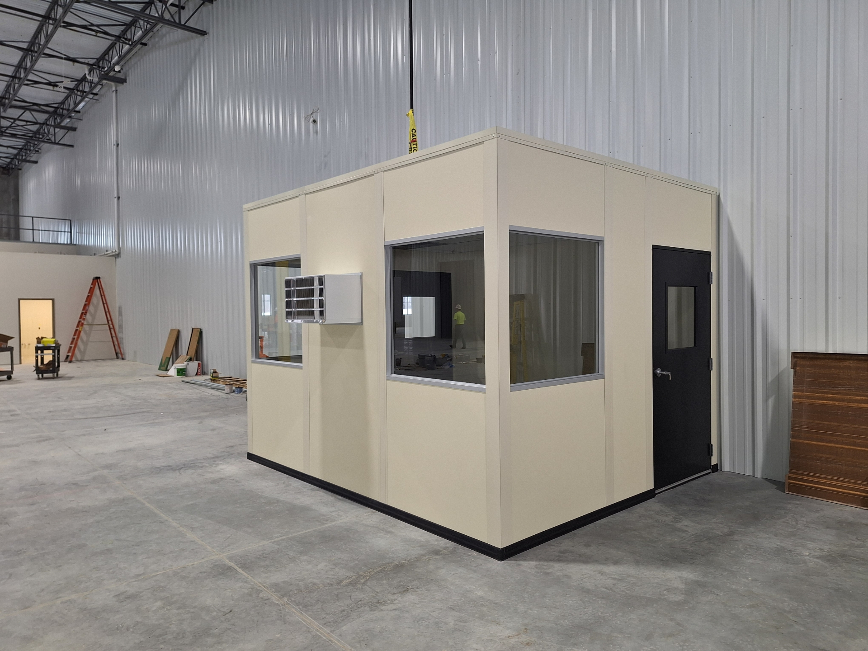
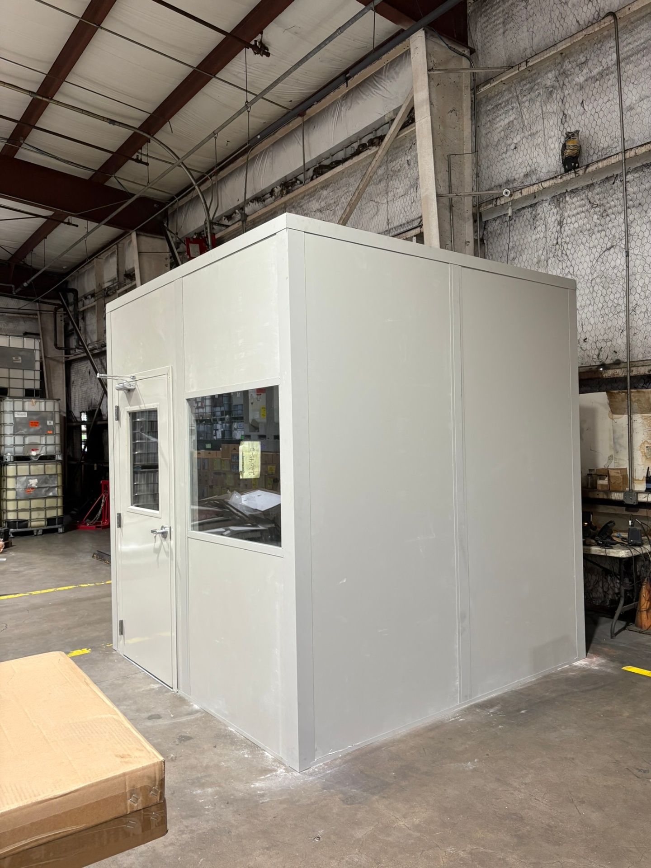
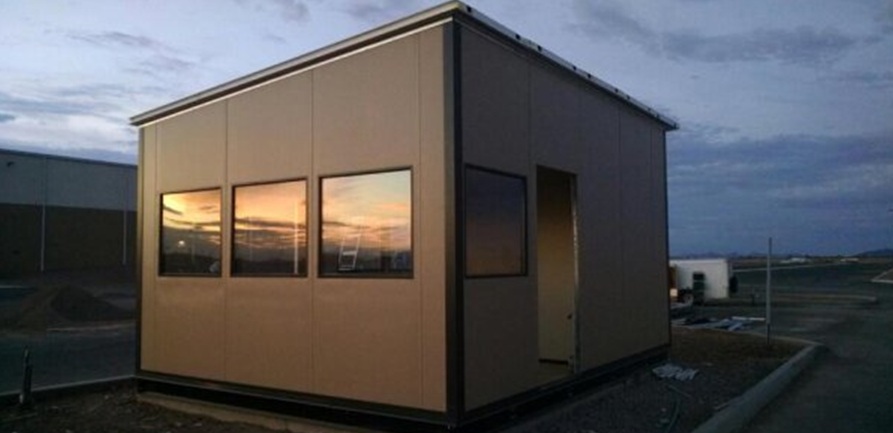
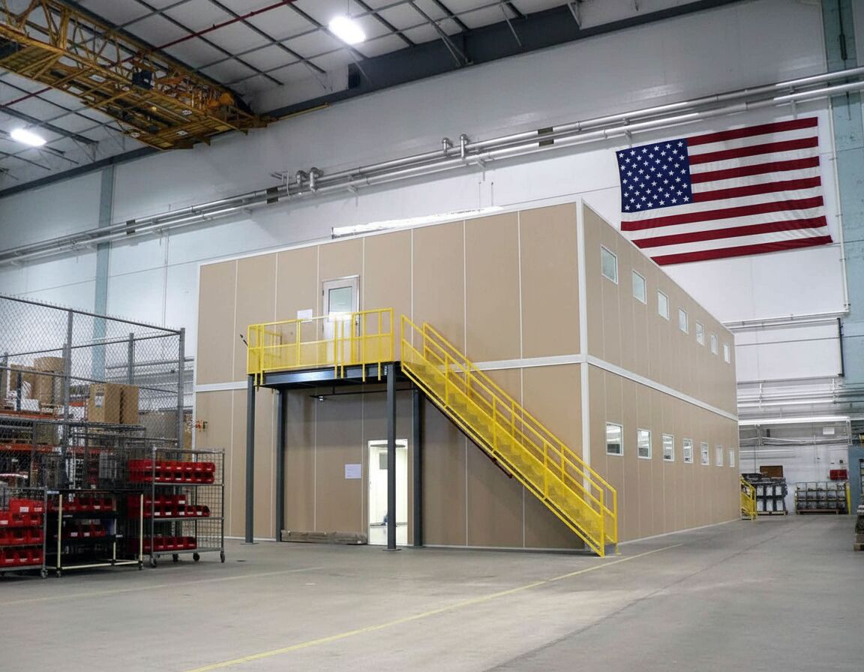
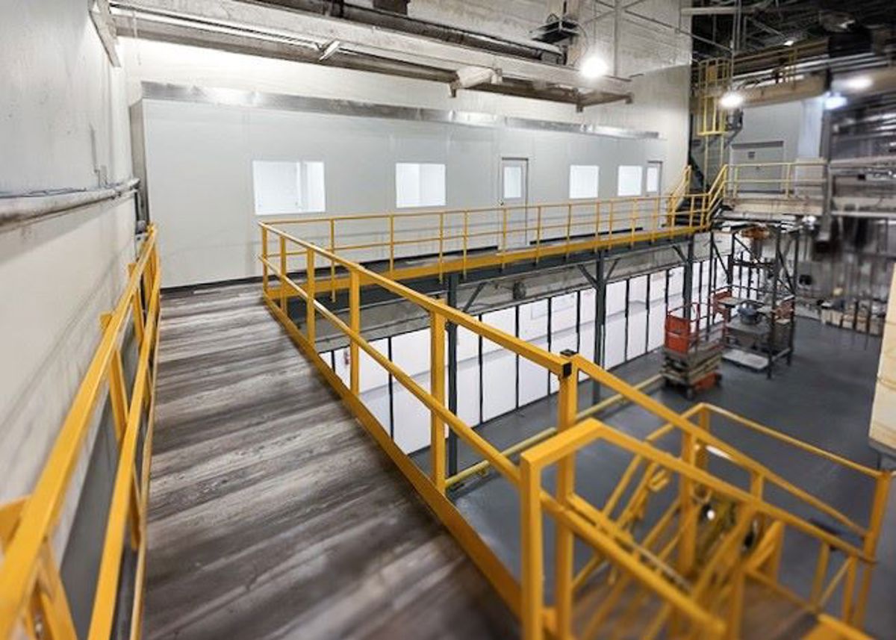
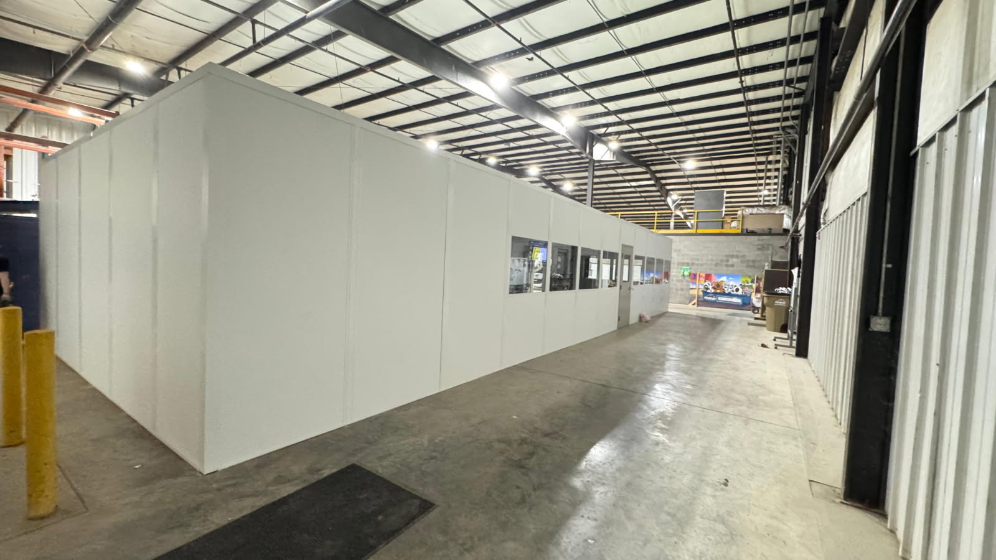
These answers help distinguish a break room from an ordinary desk enclosure.
Share your facility location alongside the proposed room position and employee approach.
111 West Port Plaza
6th Floor, Unit H
Maryland Heights, MO 63146
Monday - Friday: 8:00 AM - 6:00 PM
Saturday: Closed
Sunday: Closed
Use St. Charles manufacturing shifts, O'Fallon distribution staffing, and Wentzville supplier break counts to compare related prefab offices. St. Louis Modular Offices.
Send peak occupancy, appliance needs, and a sketch to start comparing practical shared-room configurations for employees.