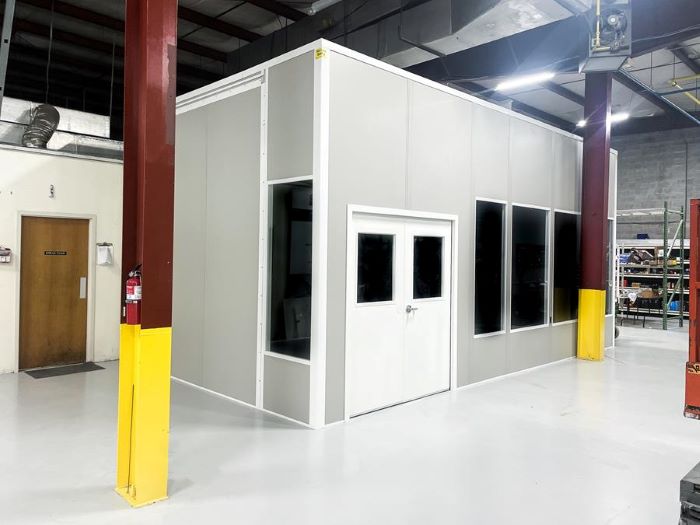
Modular In-Plant Offices
Give operators a desk area outside the machinery boundary for records and floor supervision.
See details
Enclosing a machine is different from enclosing a desk. The machine must still run, release heat, receive materials, and remain accessible for routine service. A modular enclosure should begin with those requirements.
Start with a free design consultation, equipment-led layout, and itemized quote that identifies the panels, openings, and selected environmental systems.
In Fenton, Berkeley, and Wentzville, manufacturing layouts can place equipment close to occupied work areas. Automotive activity associated with General Motors Wentzville Assembly and aerospace activity associated with Boeing in north county are regional context, not evidence that one enclosure arrangement suits every operation. Your machine data and workflow determine the brief.
In older Fenton and St. Louis buildings, clear heights may range from 18–26 ft. Preserve panel-removal space, lifting access, and replacement routes rather than fitting walls tightly around the present machine.
Acoustic panels can address sound near its source, while conditioned assemblies can help separate controls or test equipment from surrounding heat and airborne dust. Neither approach should be selected without discussing ventilation and equipment output. Compressor rooms, machining cells, and electrical equipment rooms each call for a different balance of openings and environmental separation.
Panel Built manufactures the modular assemblies in the US. Engineered drawings record the selected configuration, and we explain the manufacturer warranty with the order. A project manager coordinates vetted installation partners. We schedule and manage experienced installation crews, reviewing equipment shutdown constraints, staging, access, and the services that your facility must arrange.
St. Louis modular office planning · Fenton manufacturing enclosures
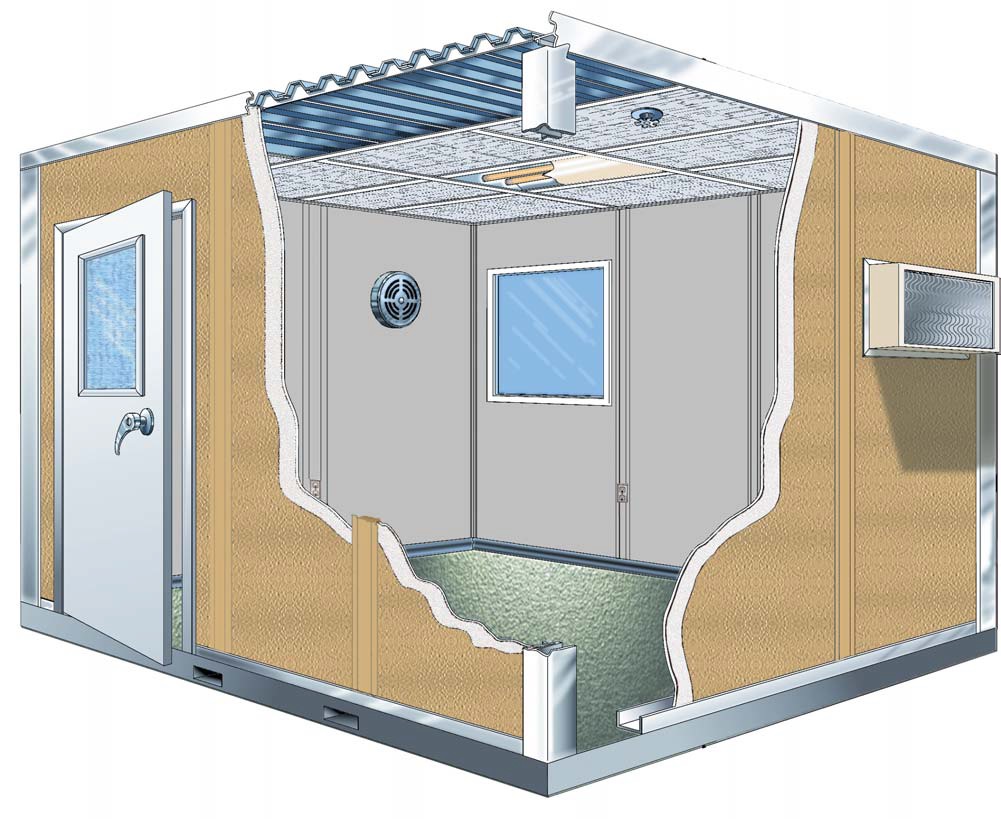
The smallest outline is not always the most practical arrangement. Leave room for the work your equipment team actually performs.
Look for service openings, ventilation routes, and observation positions in planning references.
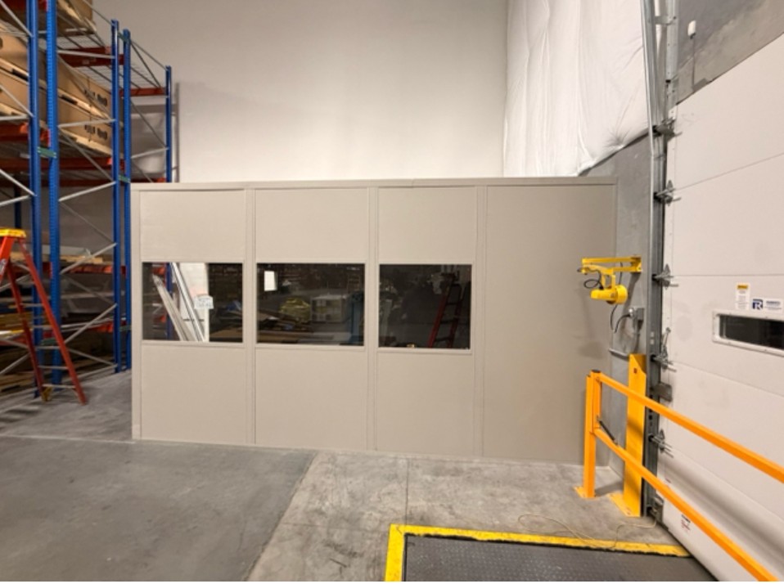
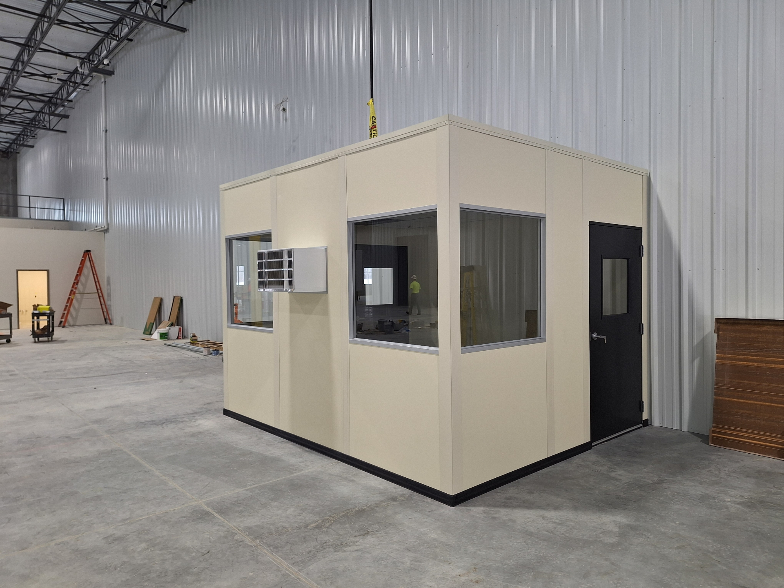
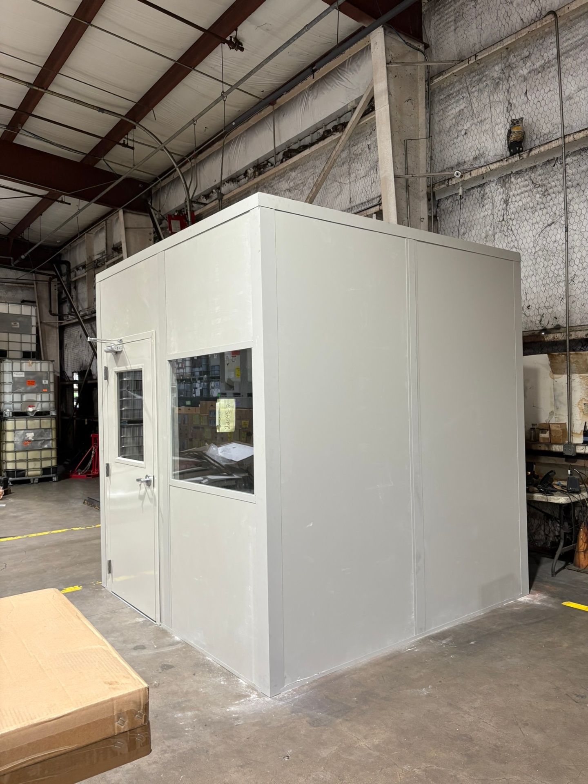
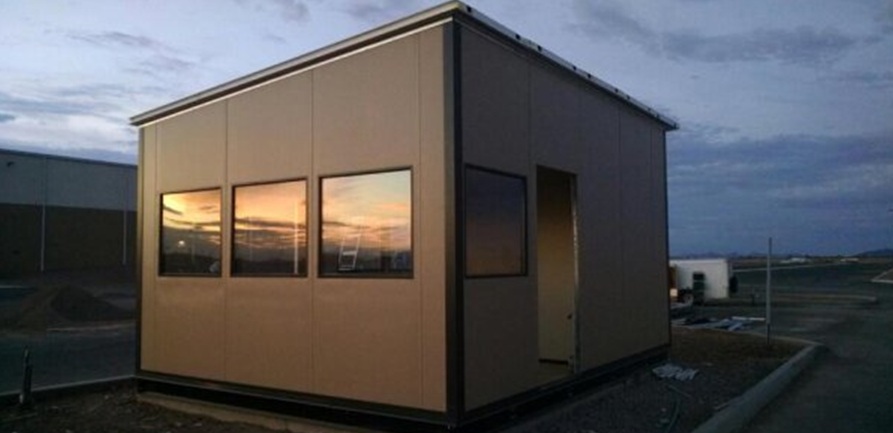
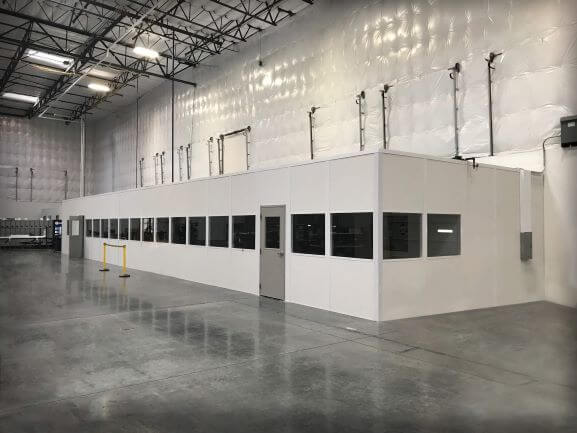
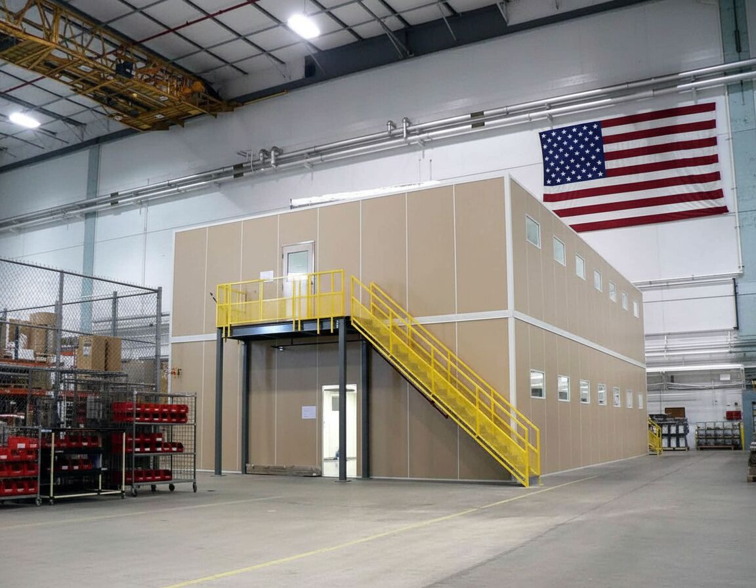
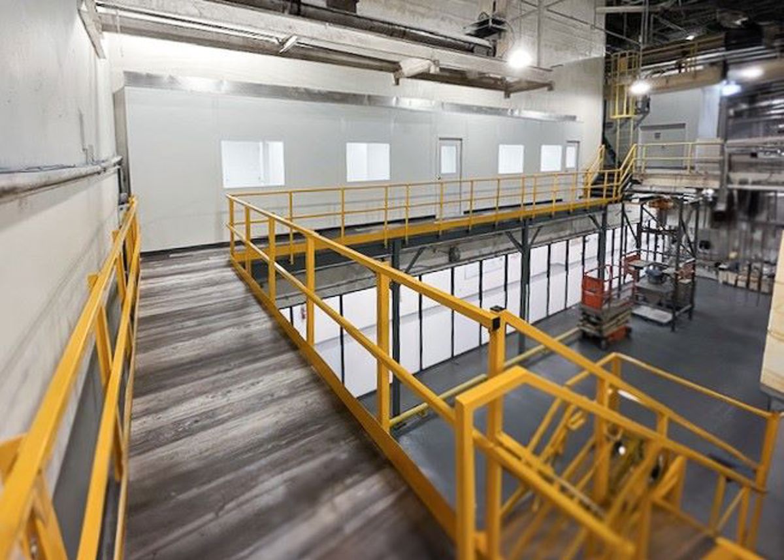
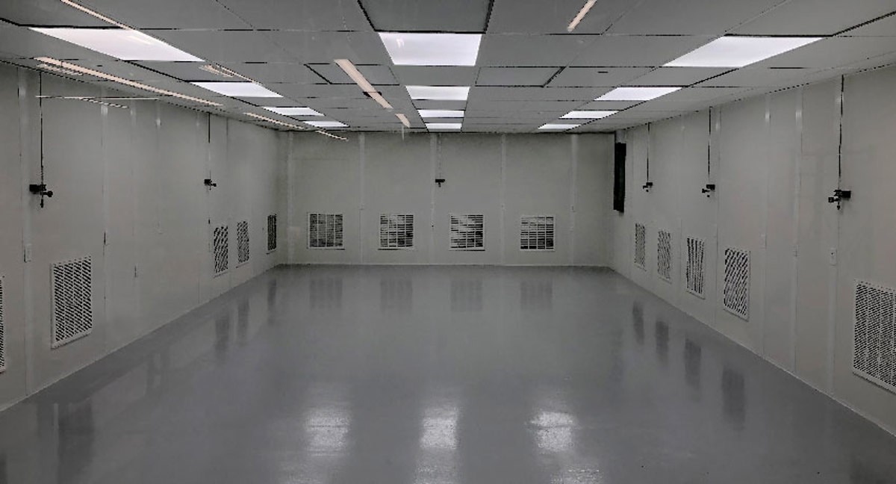
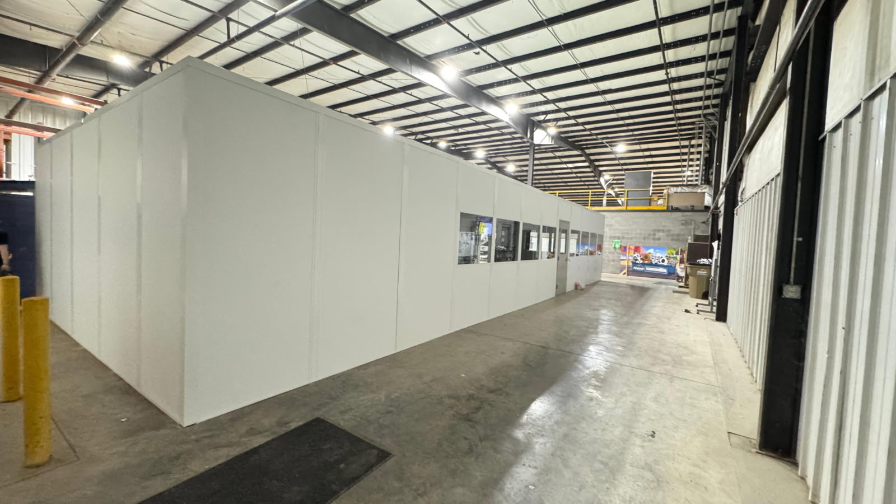
These answers focus on the information needed to define scope without overlooking the practical demands of running and servicing equipment.
We discuss facilities along I-44 through Fenton, Valley Park, and Sunset Hills, as well as the airport corridor. Multiple shifts make access coordination an important part of planning work around operating machinery.
Machine containment should not have to serve every staff or process need. Consider separate rooms where the requirements differ.
Give operators a desk area outside the machinery boundary for records and floor supervision.
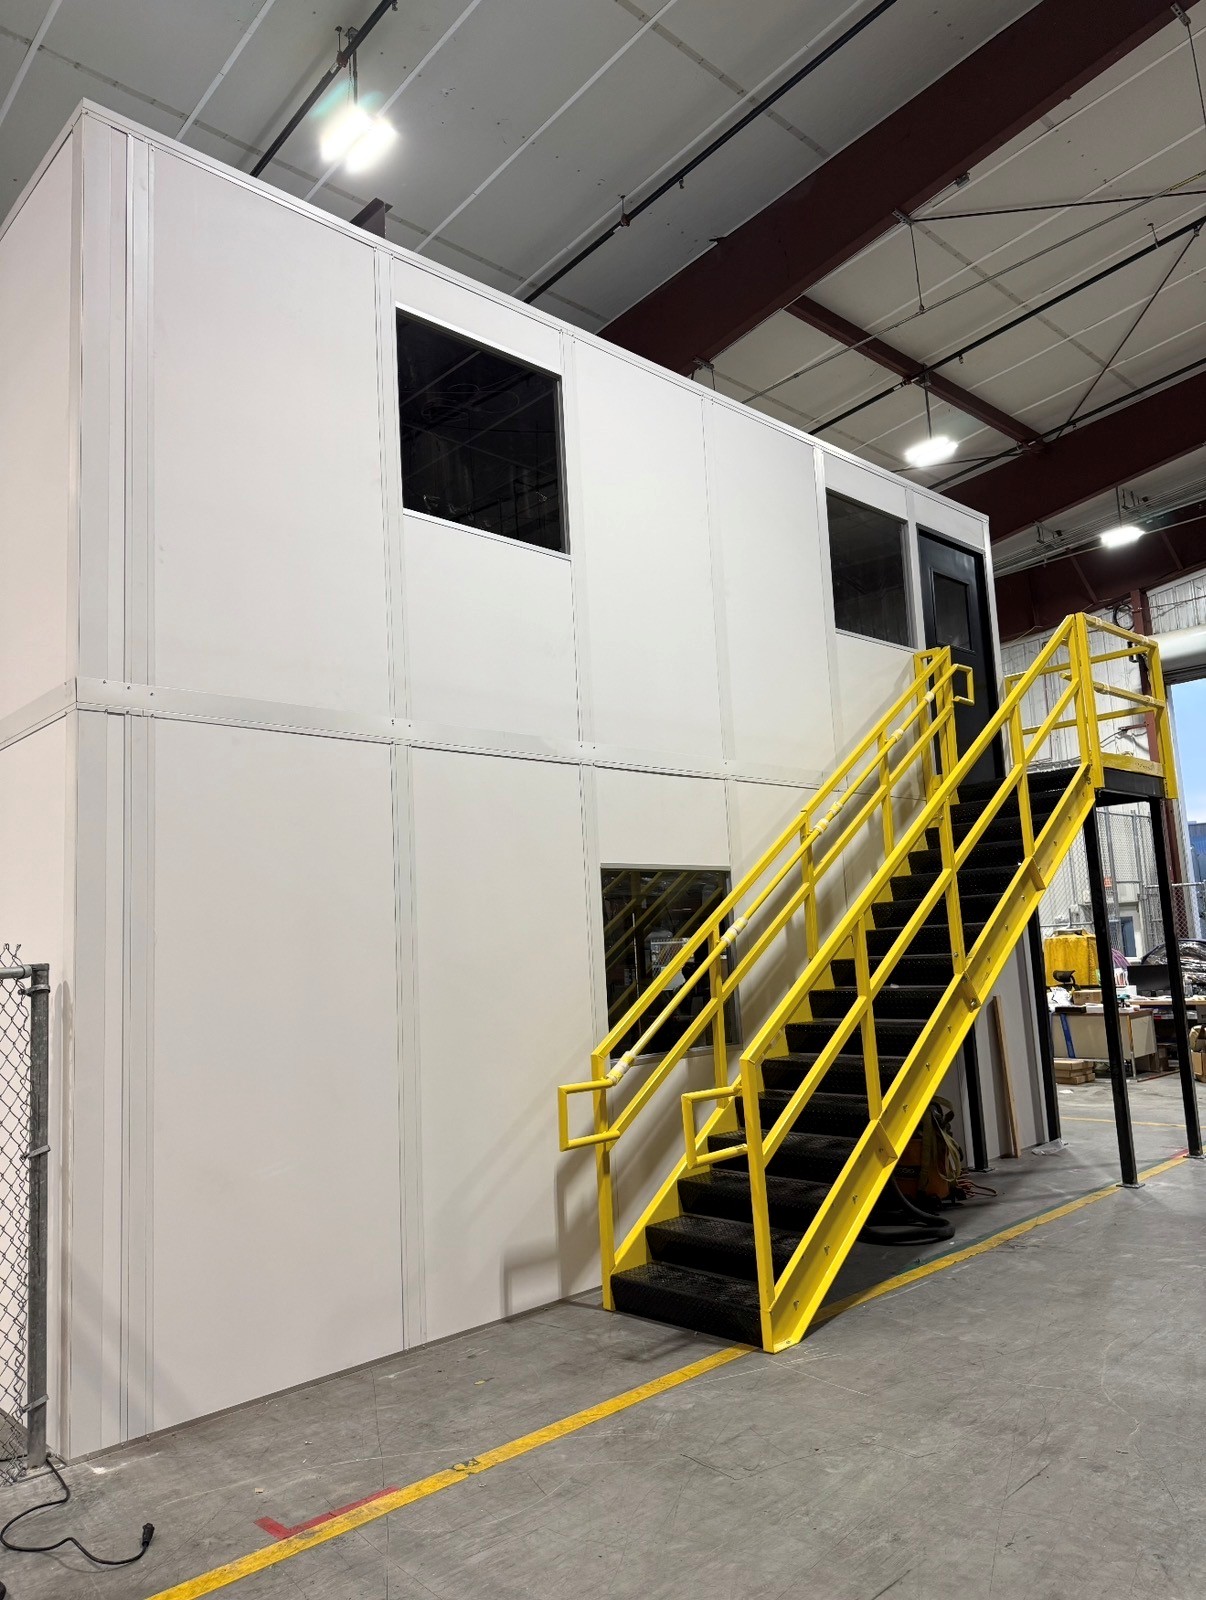
See detailsUse a stacked office where support departments need more space beside an equipment-intensive floor.
See details
Move vehicle screening to an entrance booth rather than mixing it with manufacturing access.
See detailsBegin through our Maryland Heights contact location for equipment-room planning across the St. Louis region, including the I-55 and I-270 routes.
111 West Port Plaza
6th Floor, Unit H
Maryland Heights, MO 63146
Monday - Friday: 8:00 AM - 6:00 PM
Saturday: Closed
Sunday: Closed
Send dimensions, heat information, access instructions, and photographs of adjacent work areas. We can discuss the enclosure boundary and the openings it needs before selecting finishes.