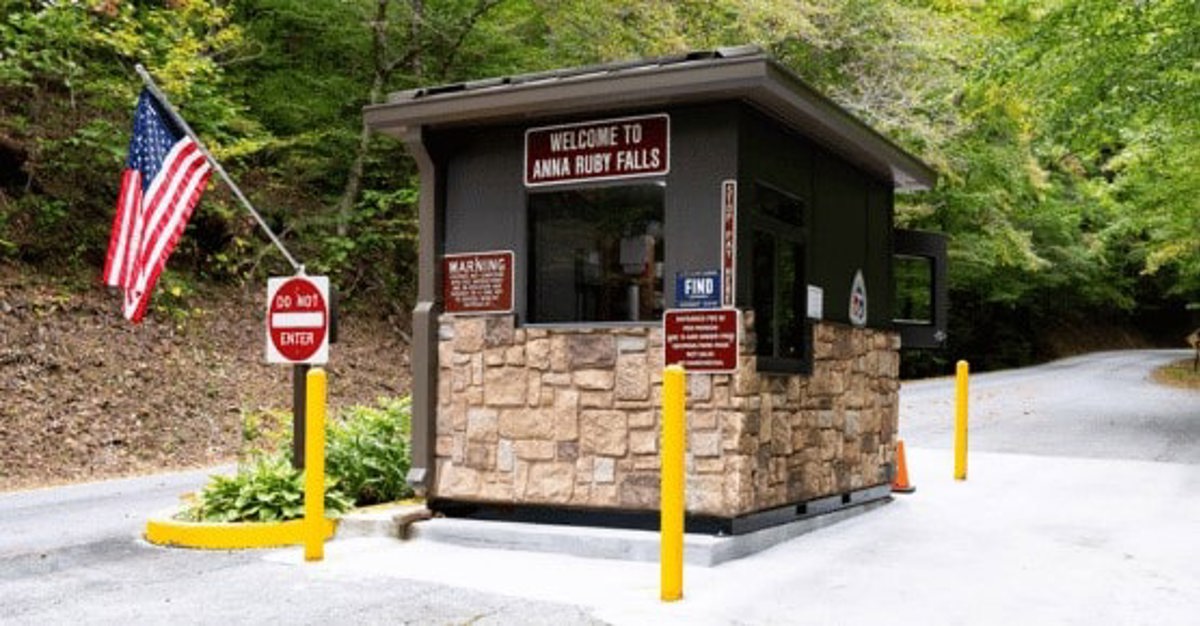
Prefab Guard Booths & Guardhouses
Align attendant seating and transaction windows with the driver approach.
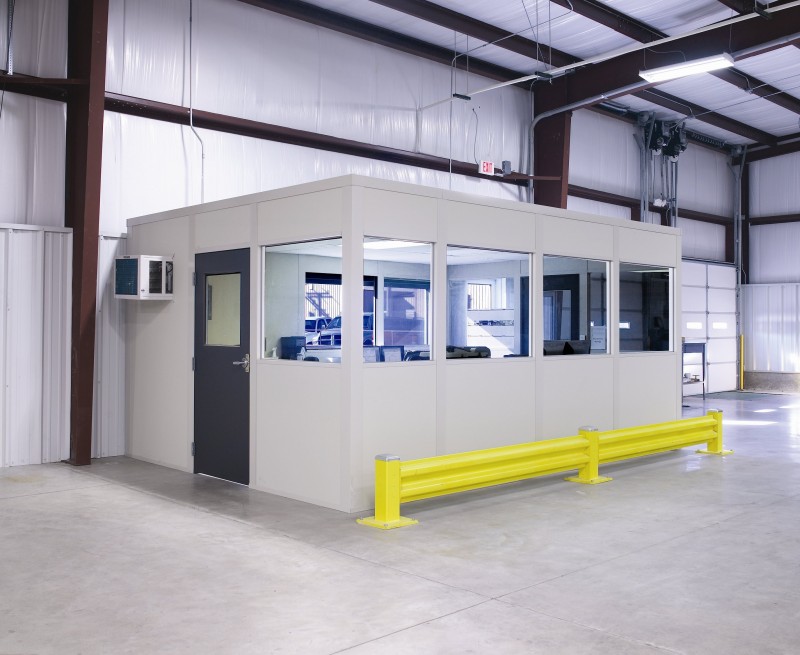
We supply modular offices in O'Fallon for indoor coordination and entrance booths for driver-facing work at distribution facilities. A distribution entrance booth places attendant work where drivers need directions and document exchange. Compare prefab offices and in-plant offices with a booth configuration by examining the approach, transaction position, visibility, and equipment inside the staffed station.
Business parks and distribution operations near I-64 and I-70 shape the access discussion. The entrance arrangement should reflect actual vehicle movement and attendant duties. Review shift coverage, available space, and exposure to seasonal temperatures before deciding whether the proposed station has the right footprint and window arrangement.
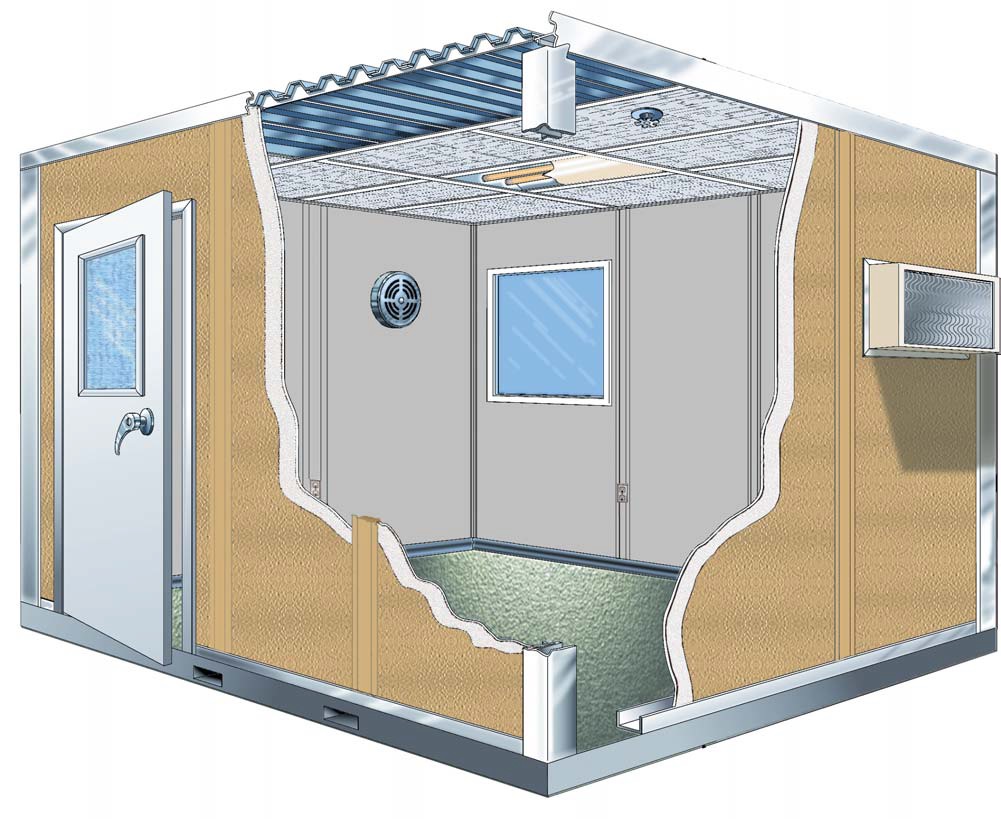
New Panel Built panels, preassembled electrical, and HVAC are reviewed as parts of the selected station package. Identify computers, communication equipment, and other powered items. Compare conditioning needs for seasonal weather and shift coverage rather than borrowing assumptions from an office inside a conditioned building.
A free consultation develops the layout drawing and itemized quote. Your entrance plan also informs the work of experienced installation crews we schedule and manage. Our project manager coordinates installation responsibilities, access, and staging with your team before arranging the work.
Describe entrance transactions
Position windows and equipment
Review the quoted package
Coordinate installation access
Compare the entrance booth with modular offices for tasks inside the facility or rooms requiring different working conditions. Distribution entrance booth for driver check-in. Compare: Modular In-Plant Offices / Two-Story Modular Offices
Align attendant seating and transaction windows with the driver approach.
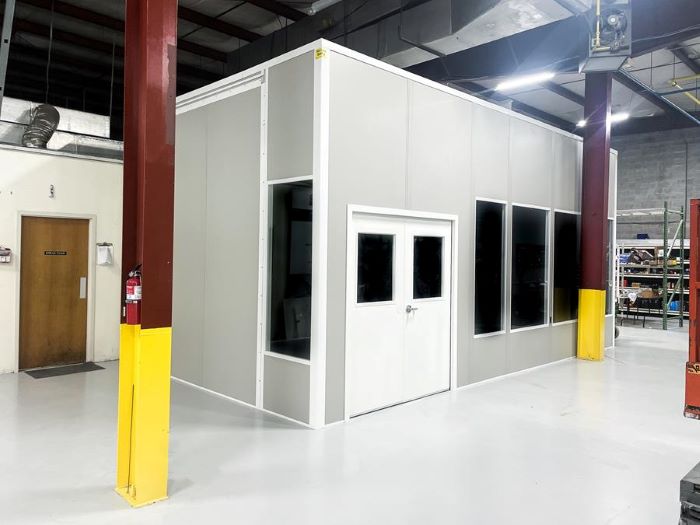
Handle indoor dispatch and supervisory tasks away from entrance transactions.
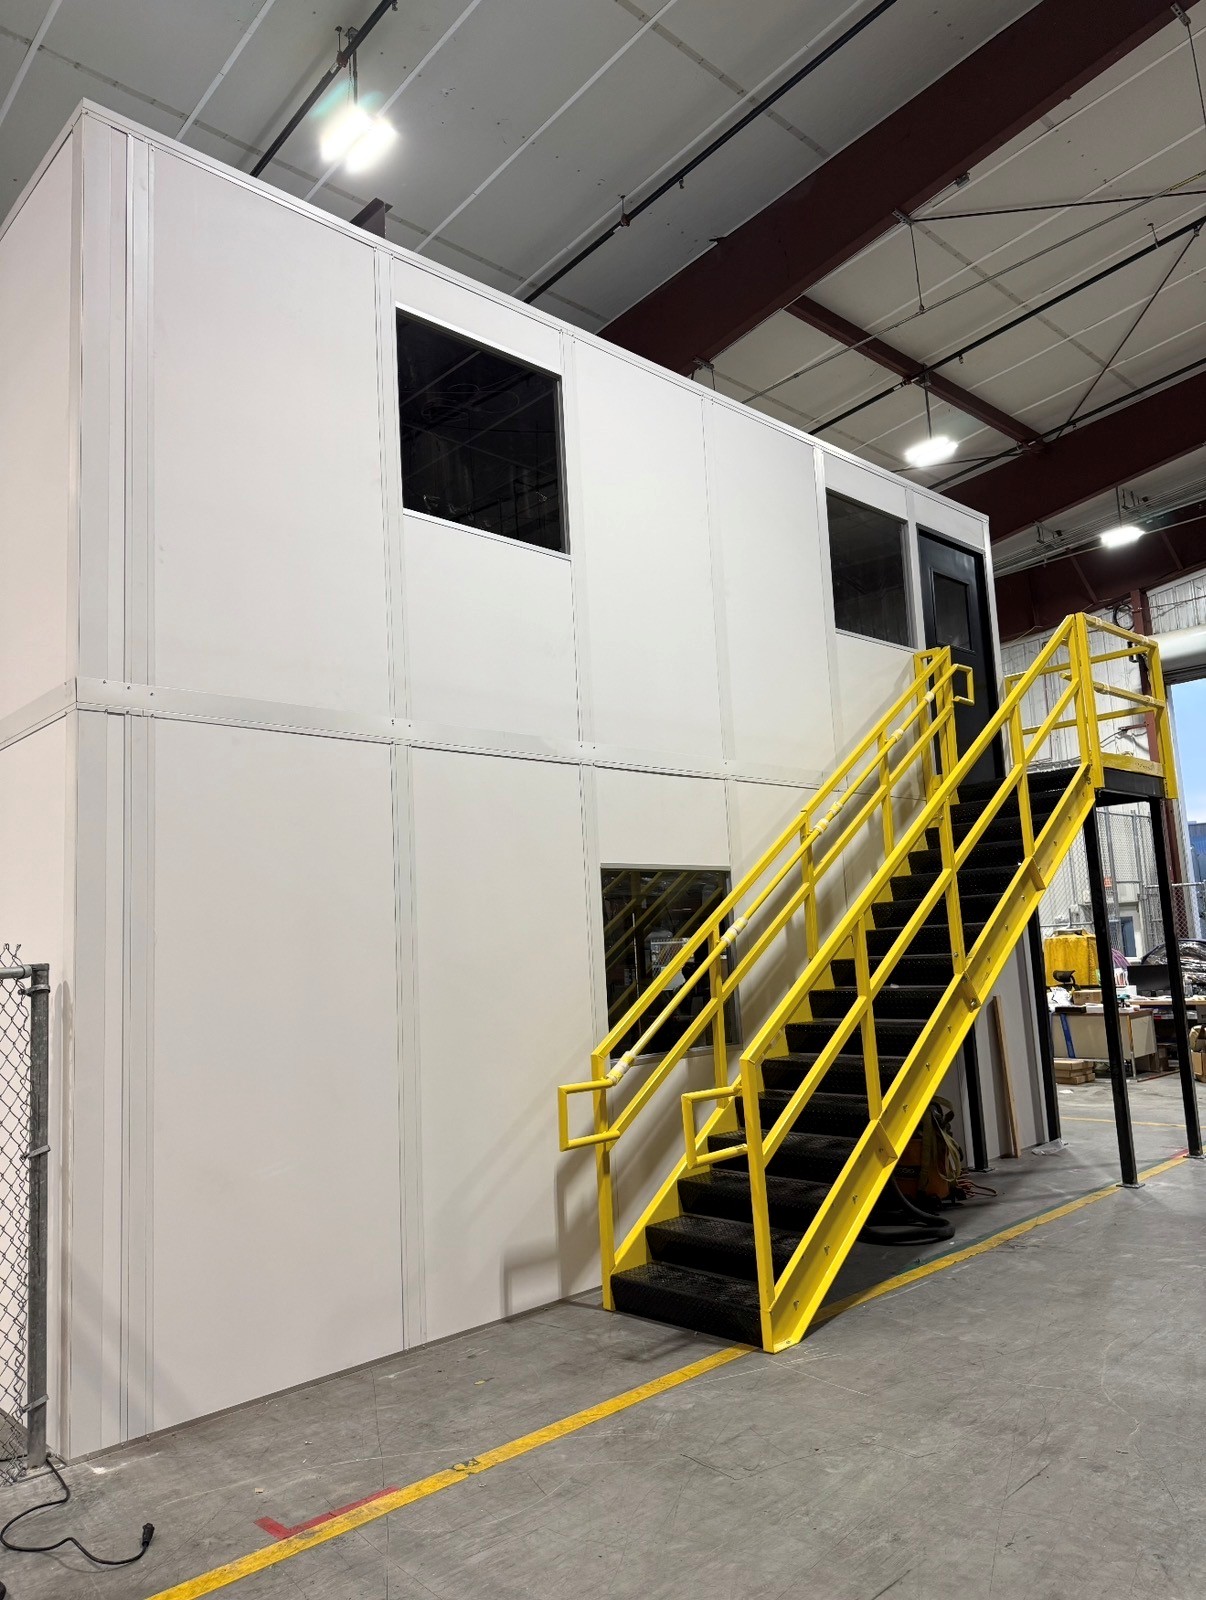
Arrange office departments vertically where the measured building supports them.
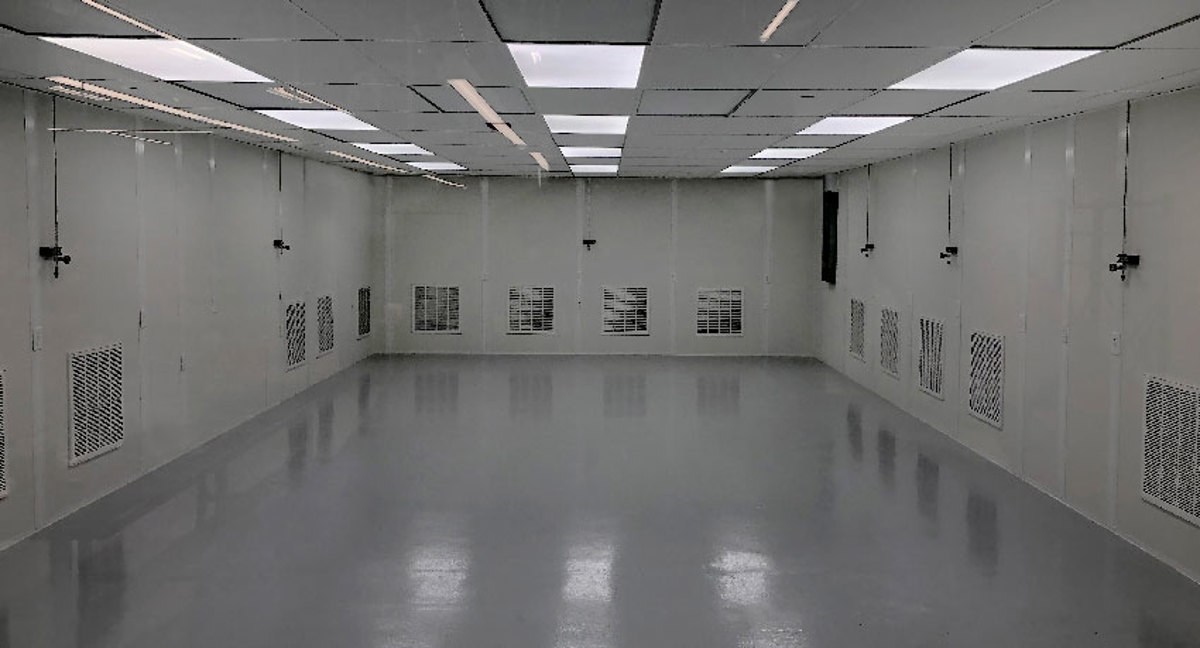
Separate process-sensitive work only after defining the required room conditions.
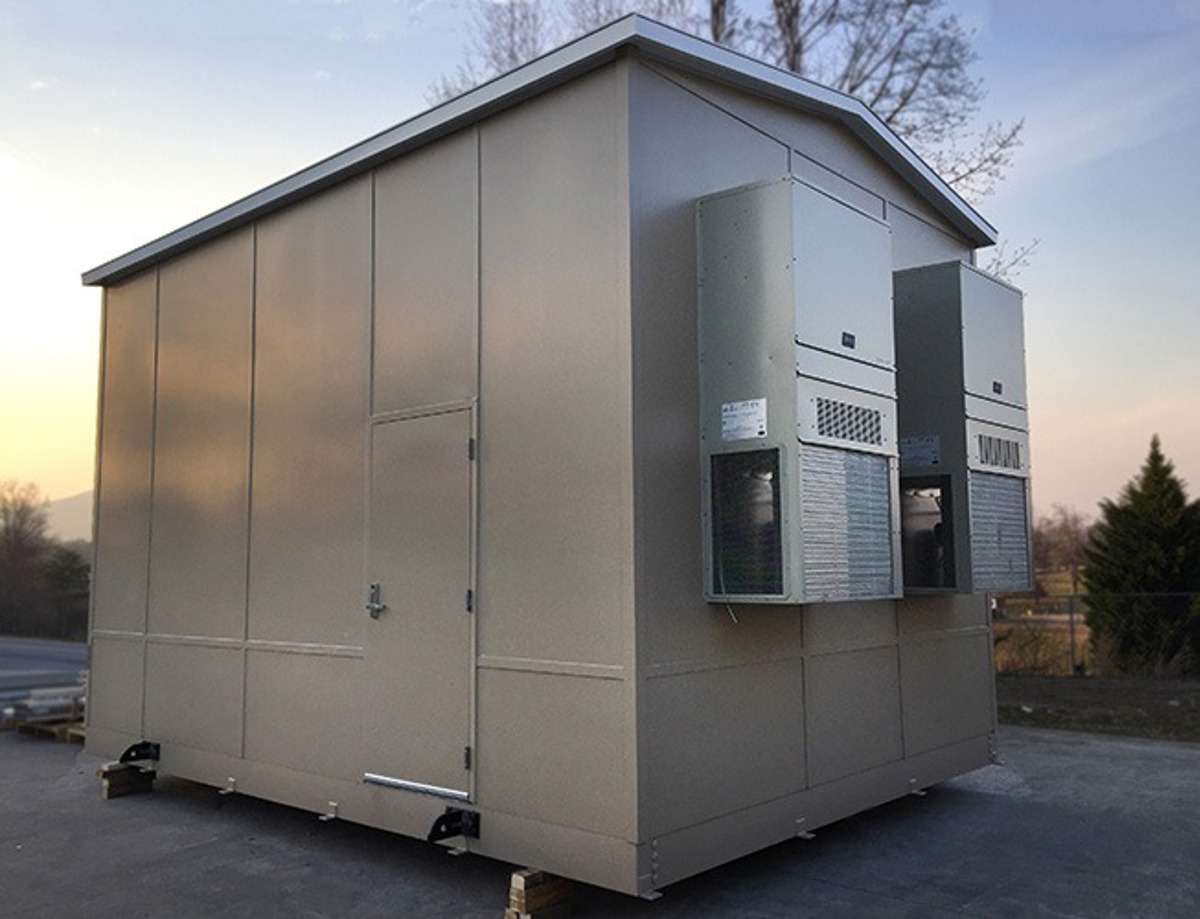
Plan machine surroundings around servicing, operating heat, and equipment access.
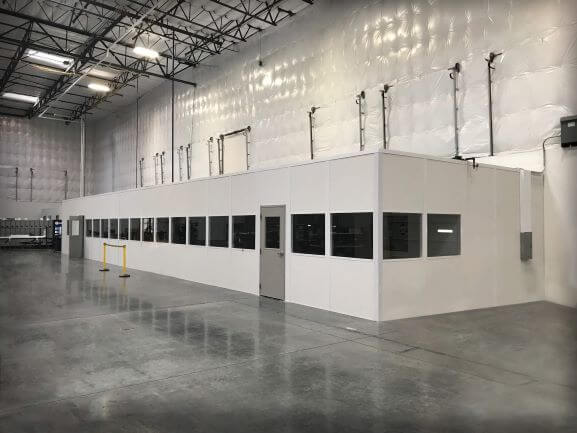
Give shift staff shared seating separate from the staffed entrance.
We begin with what happens at check-in: who approaches, which documents change hands, and what the attendant must see. That discussion distinguishes an entrance booth from an indoor dispatch room, even when both contain a desk and computer.
Next, we arrange the transaction opening, equipment, seating, and door around those tasks. Limited entrance space makes the approach important, while multiple shifts require a consistent workstation and a conditioning plan suited to the selected booth.
At an I-64 or I-70 distribution location, identify the actual entrance for check-in. Share an approach sketch and attendant responsibilities so the booth discussion stays tied to your operation, not a generic gate arrangement.
View the gallery to consider window placement, attendant workspaces, and entrance configurations.
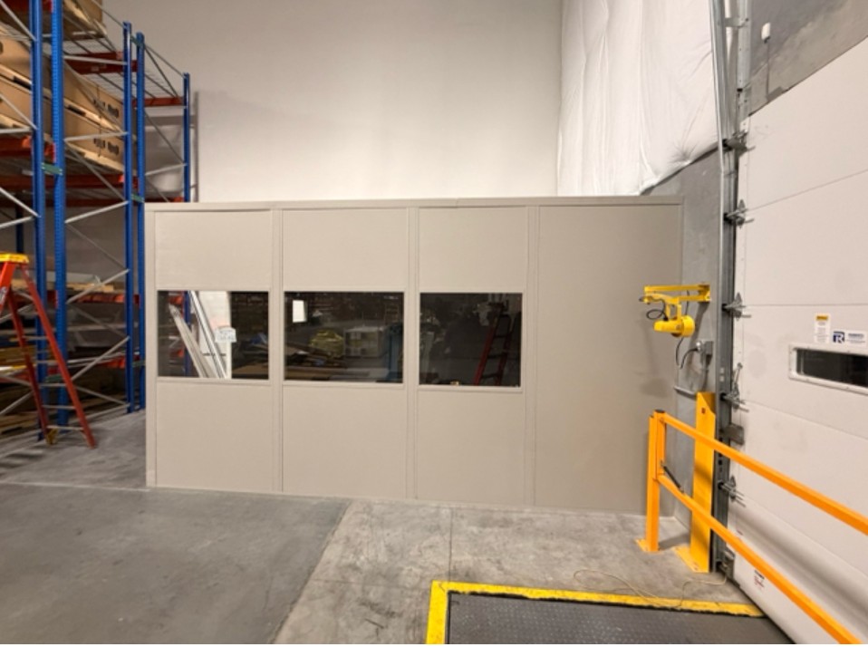
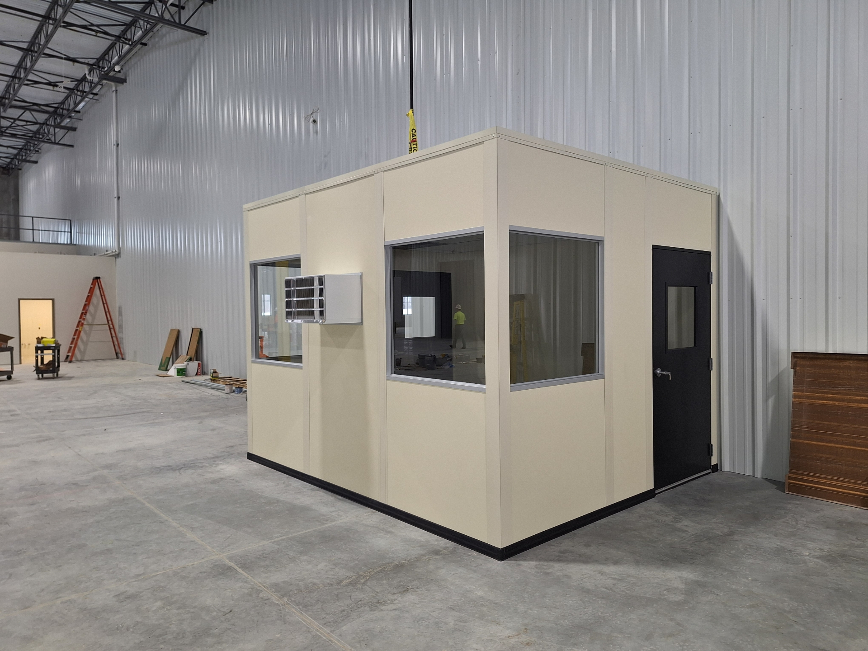
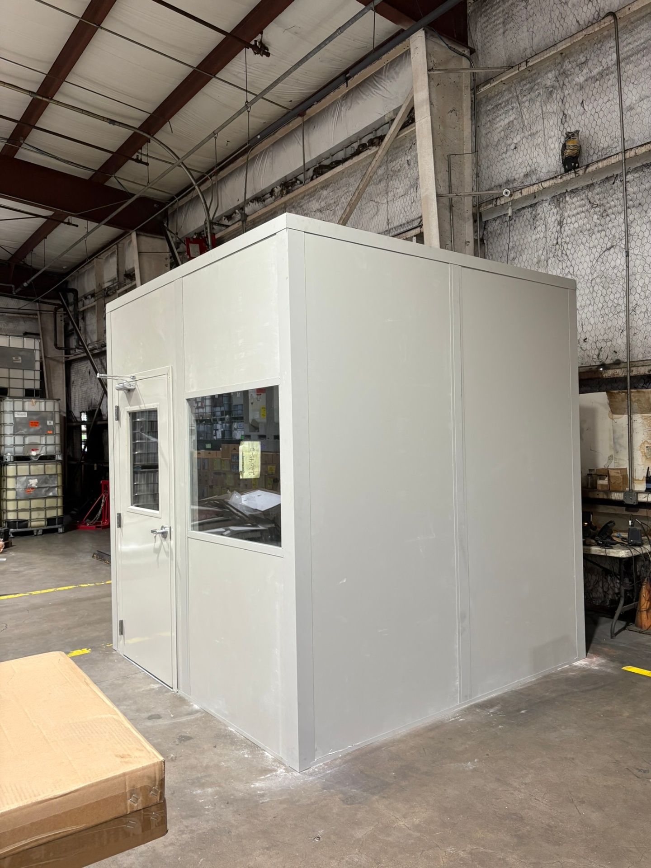
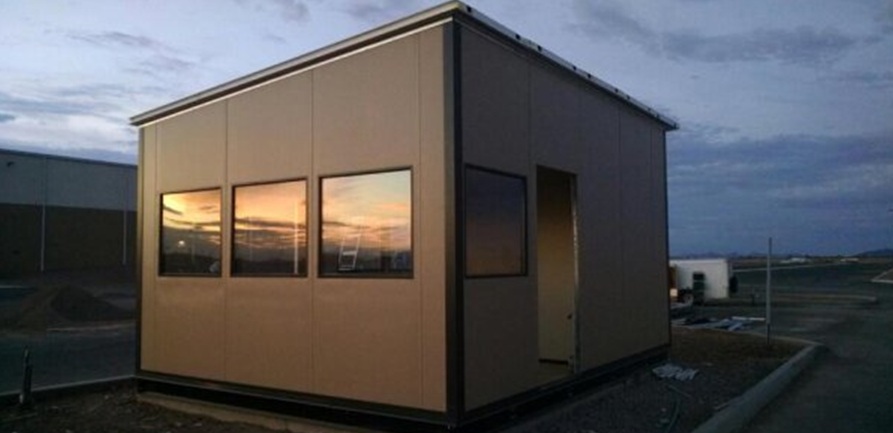
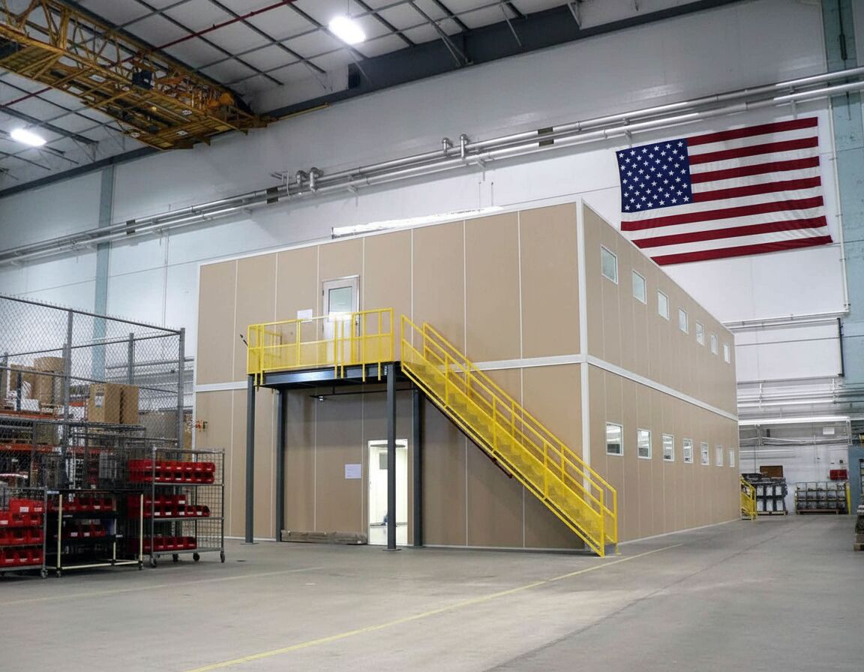
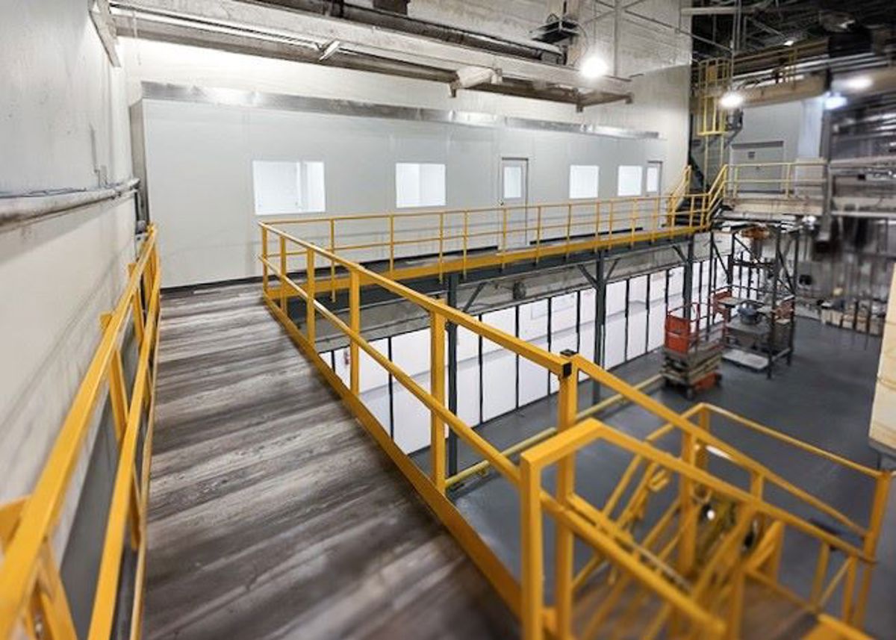
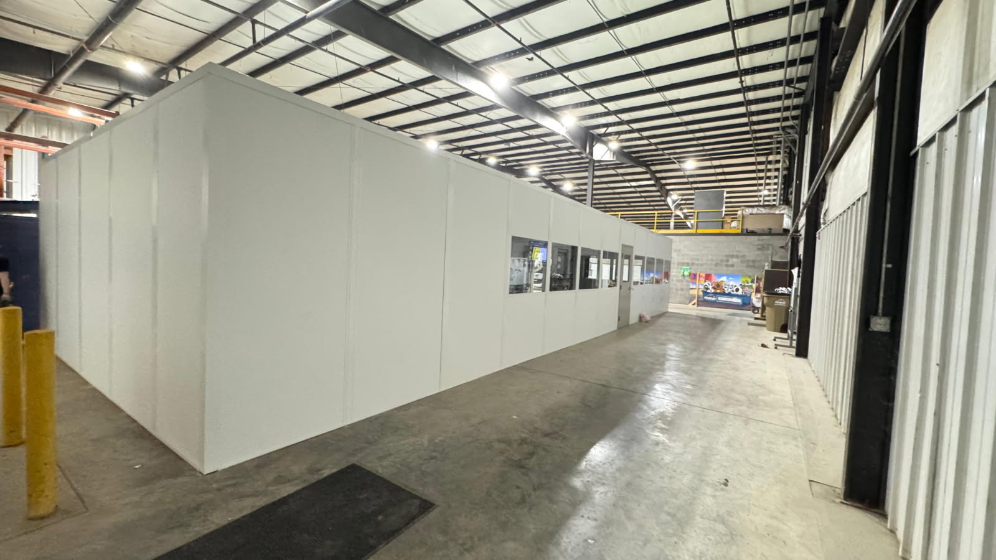
Explain each entrance transaction before choosing the booth dimensions, glazing pattern, or position of the door.
Use these answers to separate station duties from indoor office requirements early.
Provide entrance photographs, dimensions, and equipment needs to compare the booth with an indoor modular office. (888) 697-6368.
111 West Port Plaza
6th Floor, Unit H
Maryland Heights, MO 63146
Monday - Friday: 8:00 AM - 6:00 PM
Discuss St. Charles distribution check-in, St. Peters business park staffing, and Wentzville supplier deliveries when coordinating facilities. St. Louis Modular Offices.
Identify the entrance and indoor prefab office position when sharing your facility sketch.
111 West Port Plaza
6th Floor, Unit H
Maryland Heights, MO 63146
Monday - Friday: 8:00 AM - 6:00 PM
Saturday: Closed
Sunday: Closed
Share the driver approach and attendant task list to start a focused discussion of booth configurations.