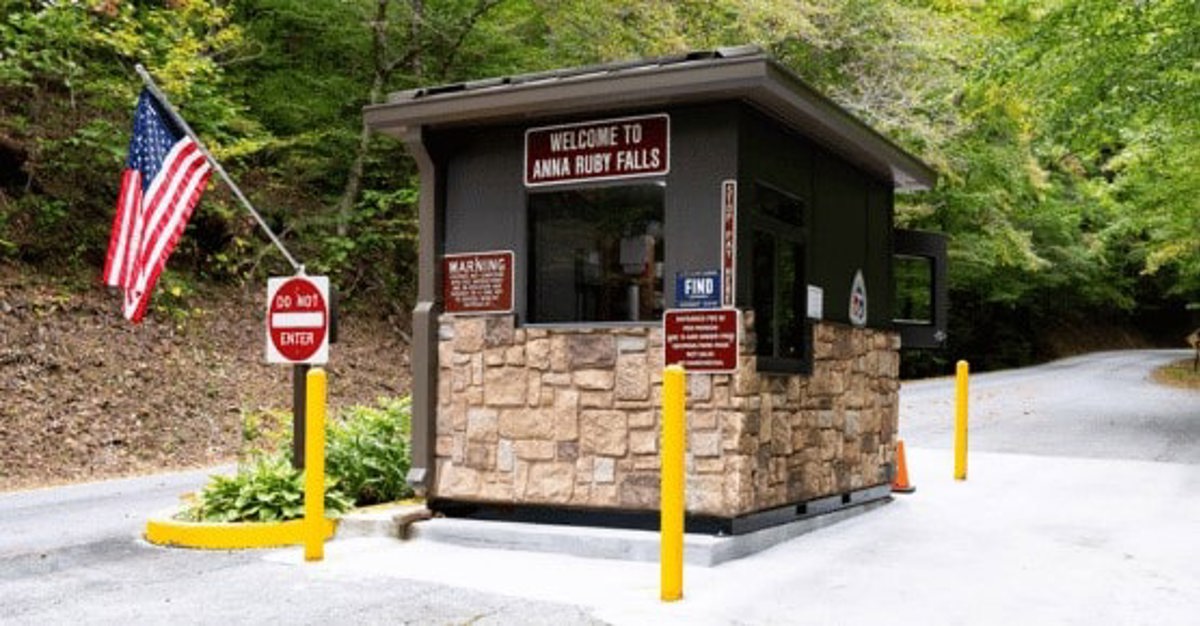
Prefab Guard Booths & Guardhouses
Arrange entrance documentation around the attendant and approaching driver position.
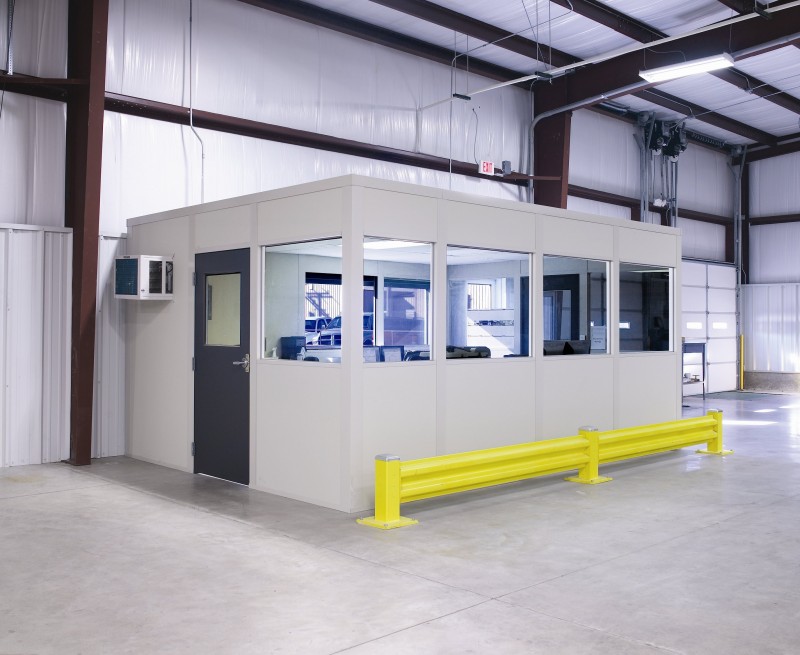
We plan modular offices in Edwardsville for Metro East distribution teams that need a clear division between vehicle arrival and indoor dispatch. Prefab offices provide an enclosed place for floor coordination, while a guard booth can place driver check-in at the entrance. Compare these connected functions by the work assigned to each station rather than giving both the same room brief.
Edwardsville is in Illinois, across the Mississippi from the Missouri side of the metro. Distribution center access, shift coverage, and the attendant’s view shape the booth layout. Seasonal heat, humidity, and winter cold should inform conditioning wherever a station remains occupied through changing weather.
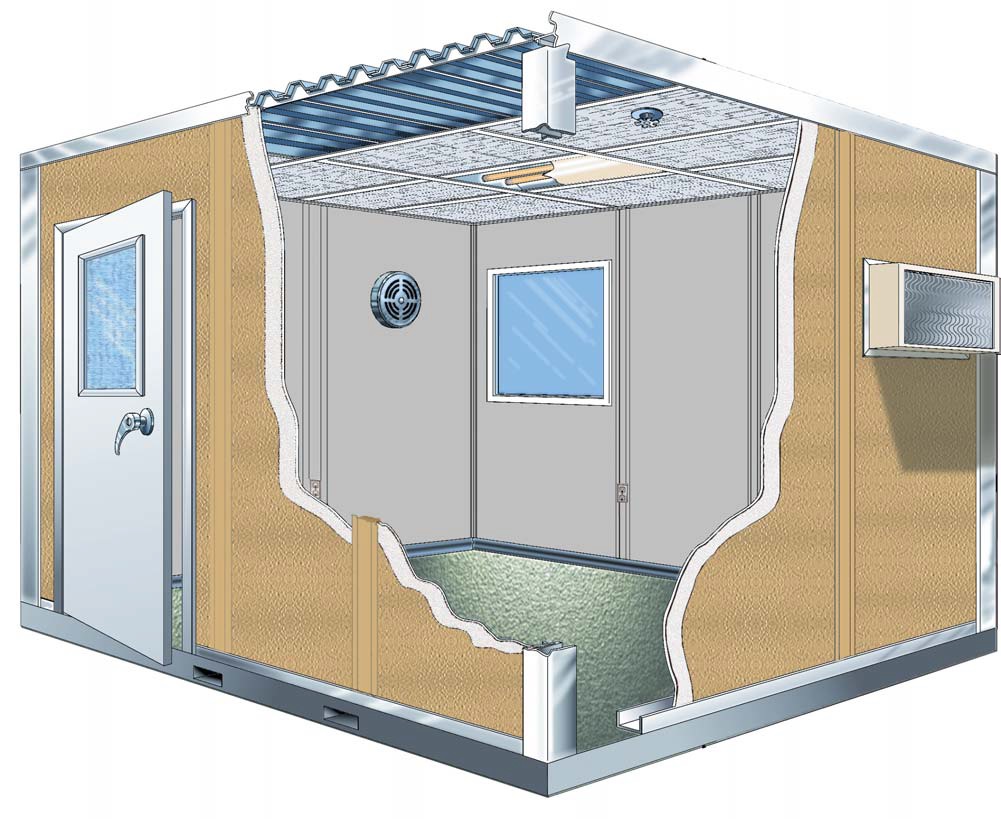
A free design consultation establishes the proposed layout and itemized quote for new Panel Built assemblies. Confirm the booth’s factory assembly scope, document counter, windows, electrical, and HVAC. Any accompanying indoor room receives its own insulated panel, roof, and service selections, with the building’s ambient conditions discussed before the package is settled.
Your project manager reviews handling, staging, and shift activity for the order. We coordinate experienced installation crews we schedule and manage around the identified access. Modular office buildings and entrance stations share planning without assuming identical equipment or connections.
Map arriving driver needs
Separate booth and dispatch layouts
Compare quoted station packages
Coordinate handling and connections
Trace where vehicles pause, which information attendants collect, and how documents reach dispatch. Arrange counters, screens, glazing, and seating around that exchange, with employee entry separated from the transaction position.
An in-plant office indoors has a different occupancy and equipment brief. Connect communication and files between stations while keeping furniture, conditioning, and storage decisions specific to each room.
Edwardsville distribution centers in the Metro East need entrance and indoor access reviewed together. Across the Mississippi, St. Louis facilities may coordinate related freight records, but each property’s receiving approach and attendant position must be established on its own sketch.
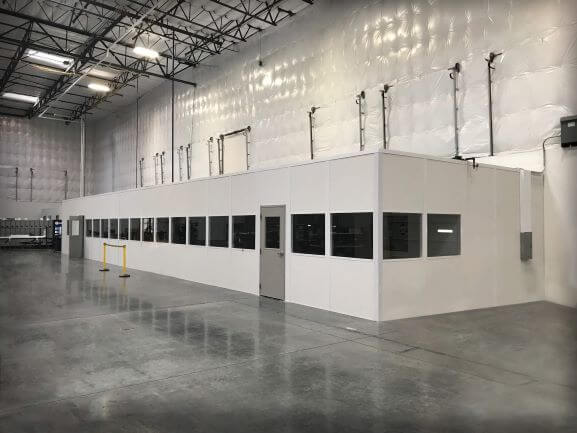
An entrance documentation booth leads the comparison. Review modular offices for indoor staff and other enclosed spaces only where their functions belong in the distribution operation. Entrance documentation booth for distribution drivers. Compare: Modular In-Plant Offices / Two-Story Modular Offices
Arrange entrance documentation around the attendant and approaching driver position.
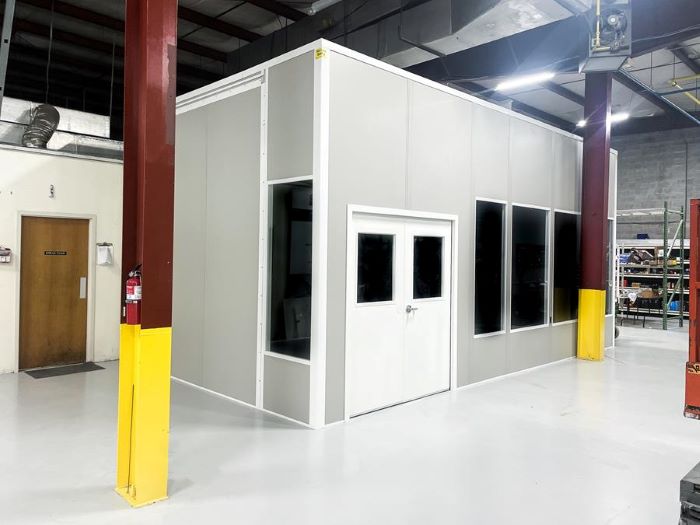
Give dispatch staff a room separate from arrival document collection.
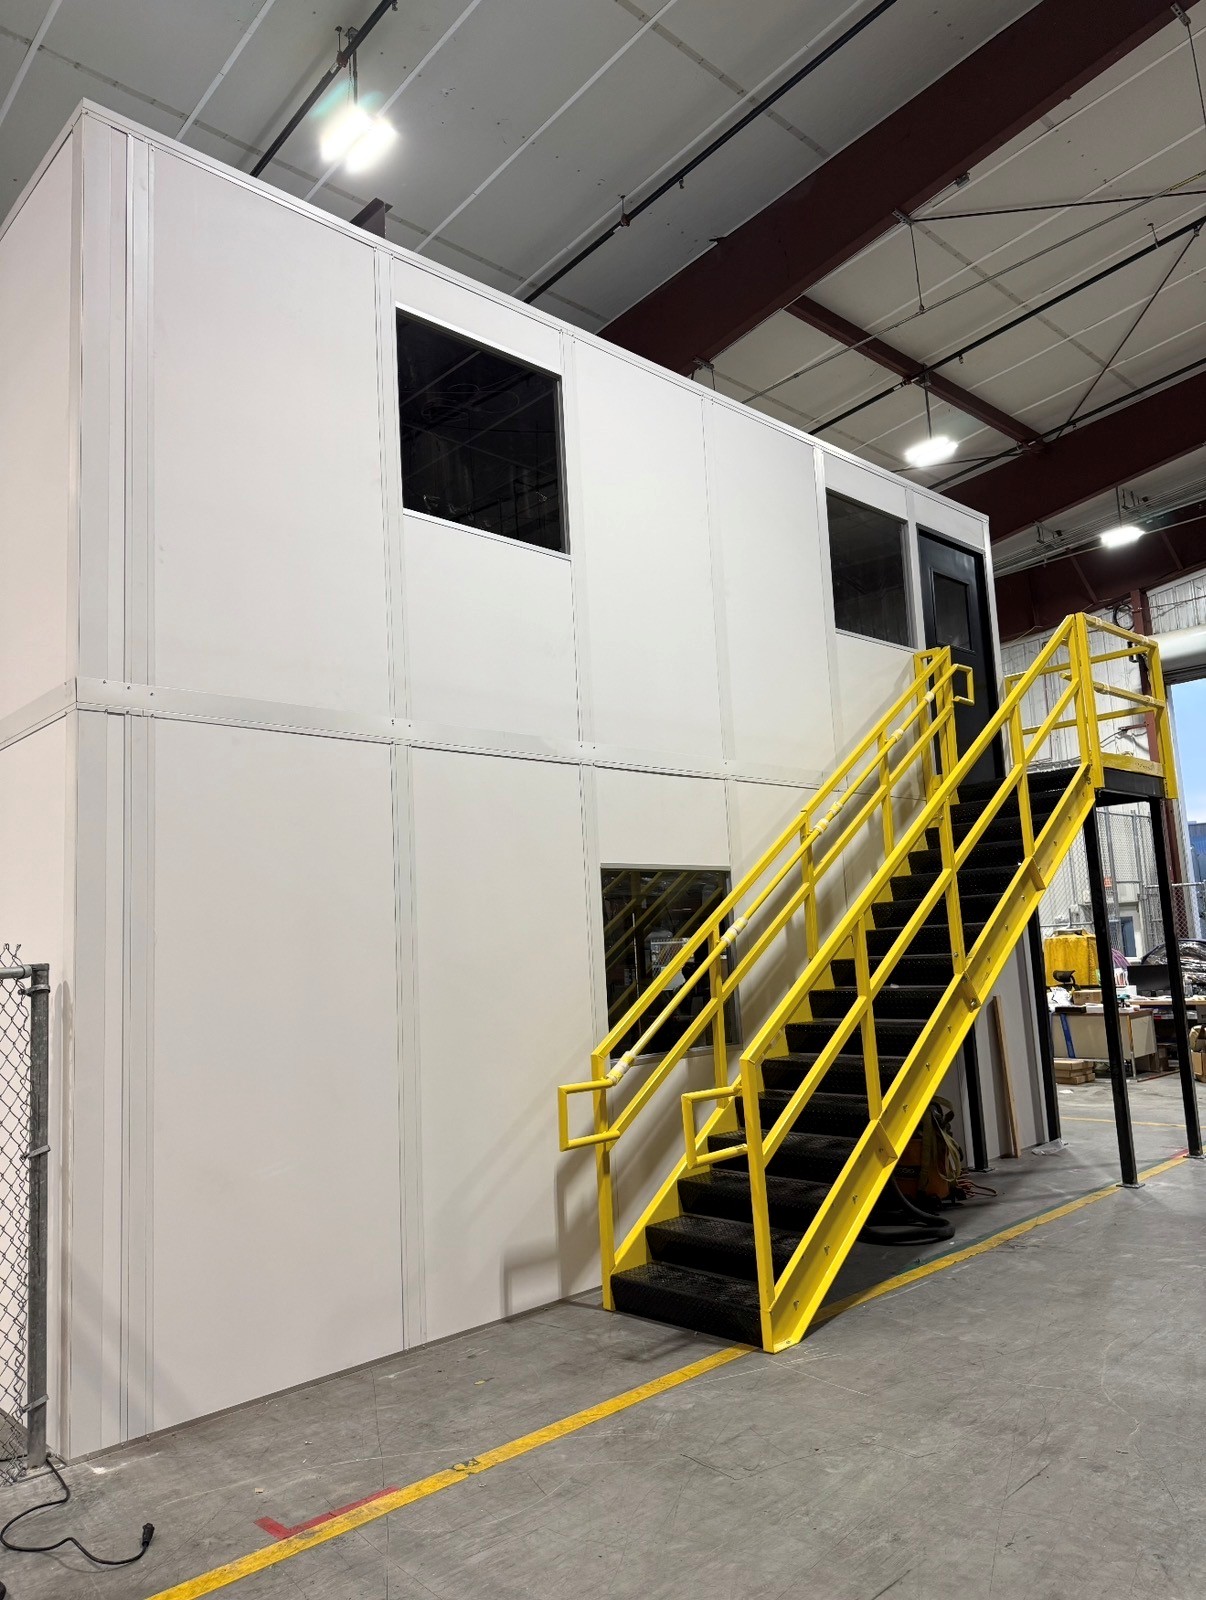
Compare department separation above the floor after reviewing measured clearances.
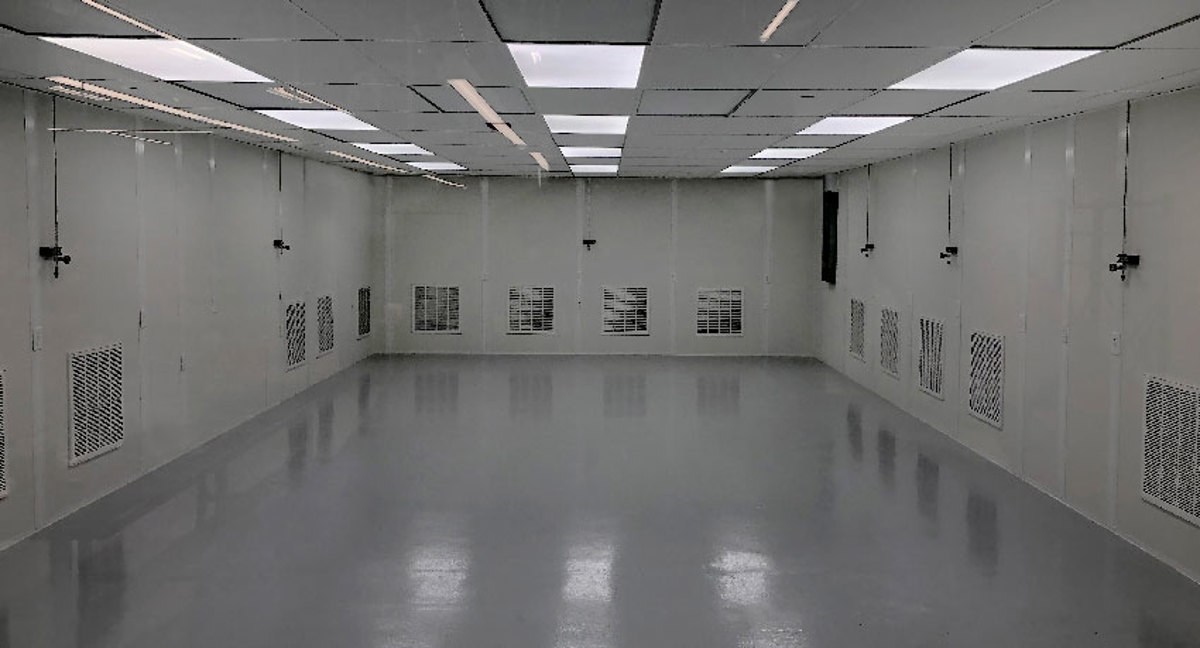
Identify environmental requirements before adding a separate filtered process area.
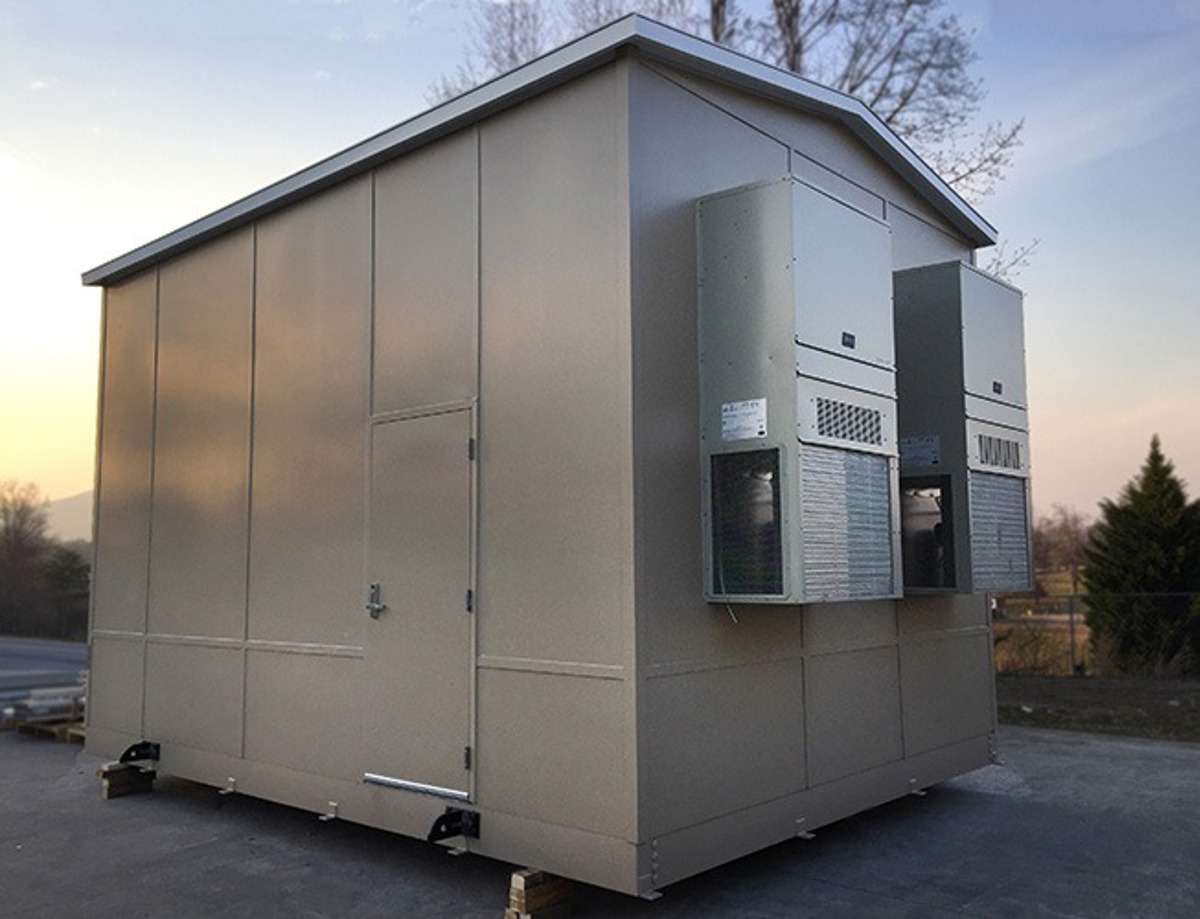
Keep machinery service needs distinct from the occupied check-in station.
Plan seating for shift breaks independently from dispatch desk space.
Describe how entrance staff pass records to dispatch before choosing station locations or equipment positions.
Send an entrance diagram and indoor staffing brief to compare the booth with a supporting prefab office. (888) 697-6368.
111 West Port Plaza
6th Floor, Unit H
Maryland Heights, MO 63146
Monday - Friday: 8:00 AM - 6:00 PM
These answers help distinguish the entrance booth purchase from the interior room scope.
Review St. Louis dispatch needs and Sauget industrial arrival tasks separately when one team manages several facility locations. St. Louis Modular Offices.
Browse the gallery for examples of glazing, counters, entrances, and enclosed room relationships.
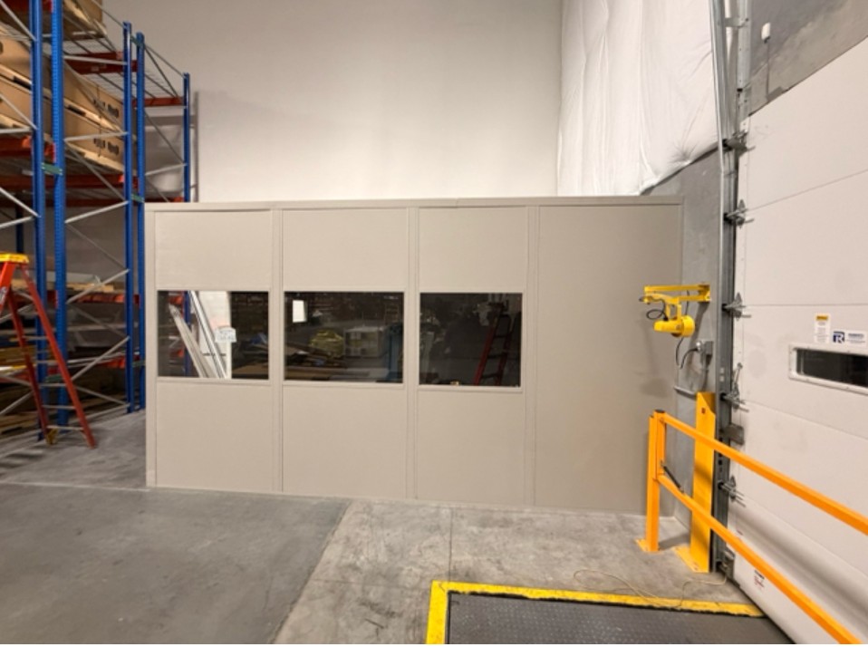
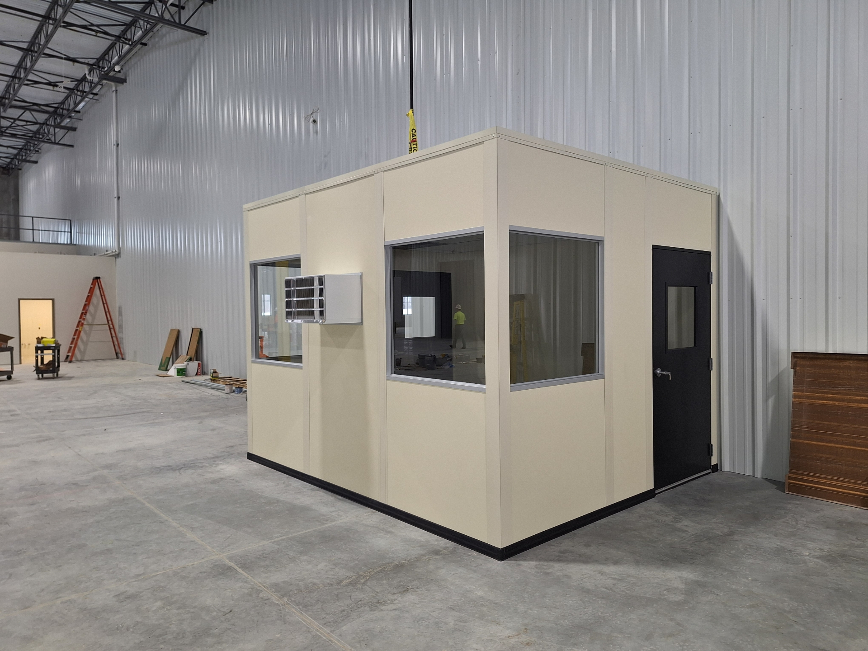
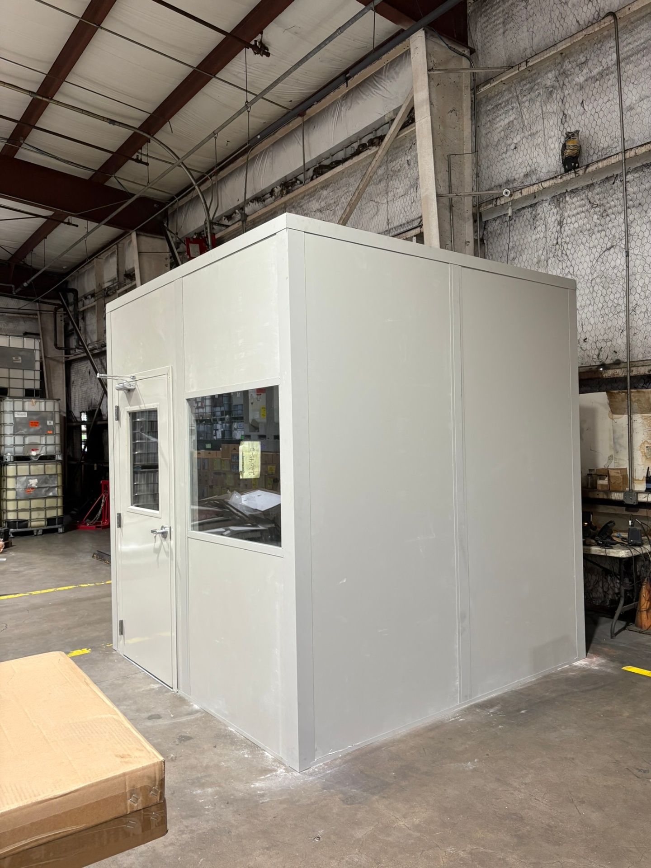
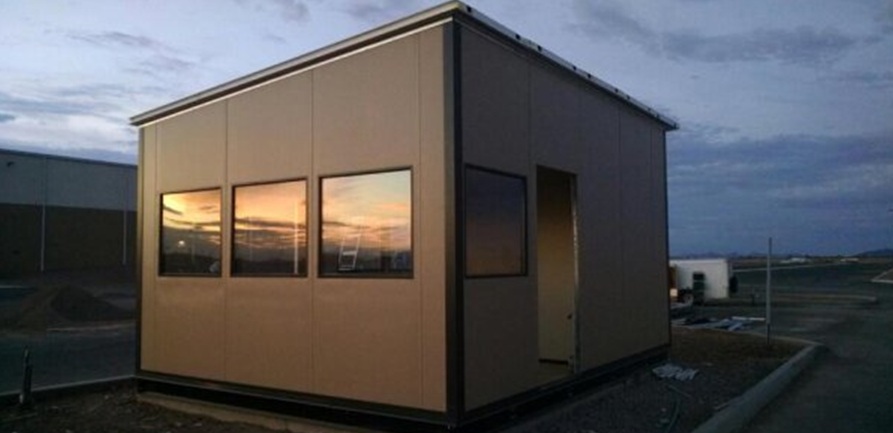
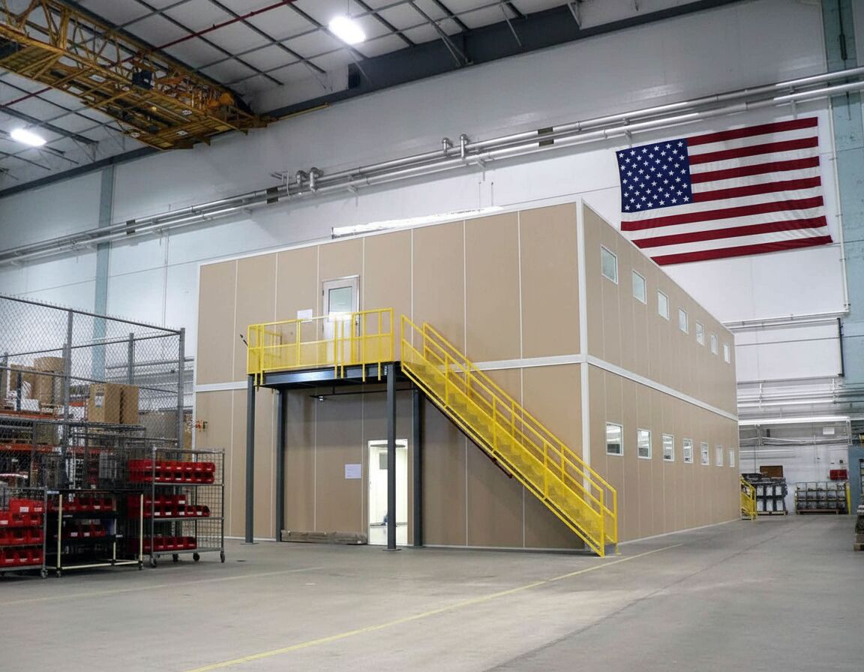
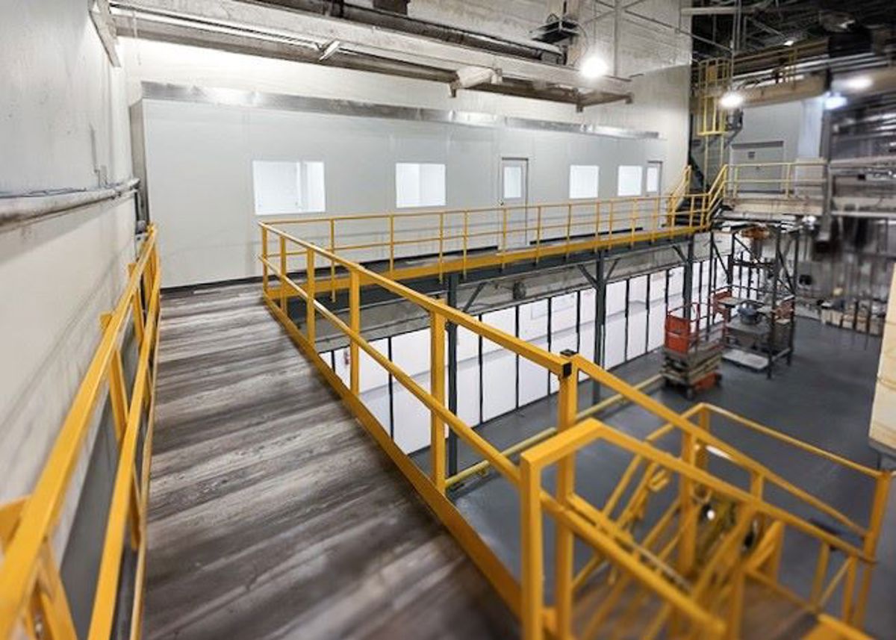
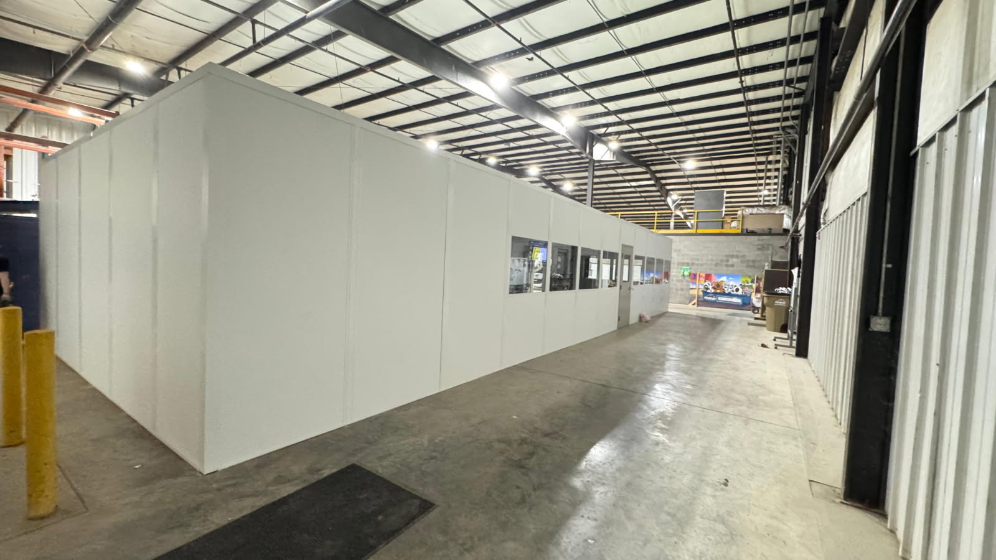
Share the distribution entrance and dispatch position when discussing the Illinois facility.
111 West Port Plaza
6th Floor, Unit H
Maryland Heights, MO 63146
Monday - Friday: 8:00 AM - 6:00 PM
Saturday: Closed
Sunday: Closed
Describe the entrance exchange and indoor record workflow so we can compare the two staffed spaces.