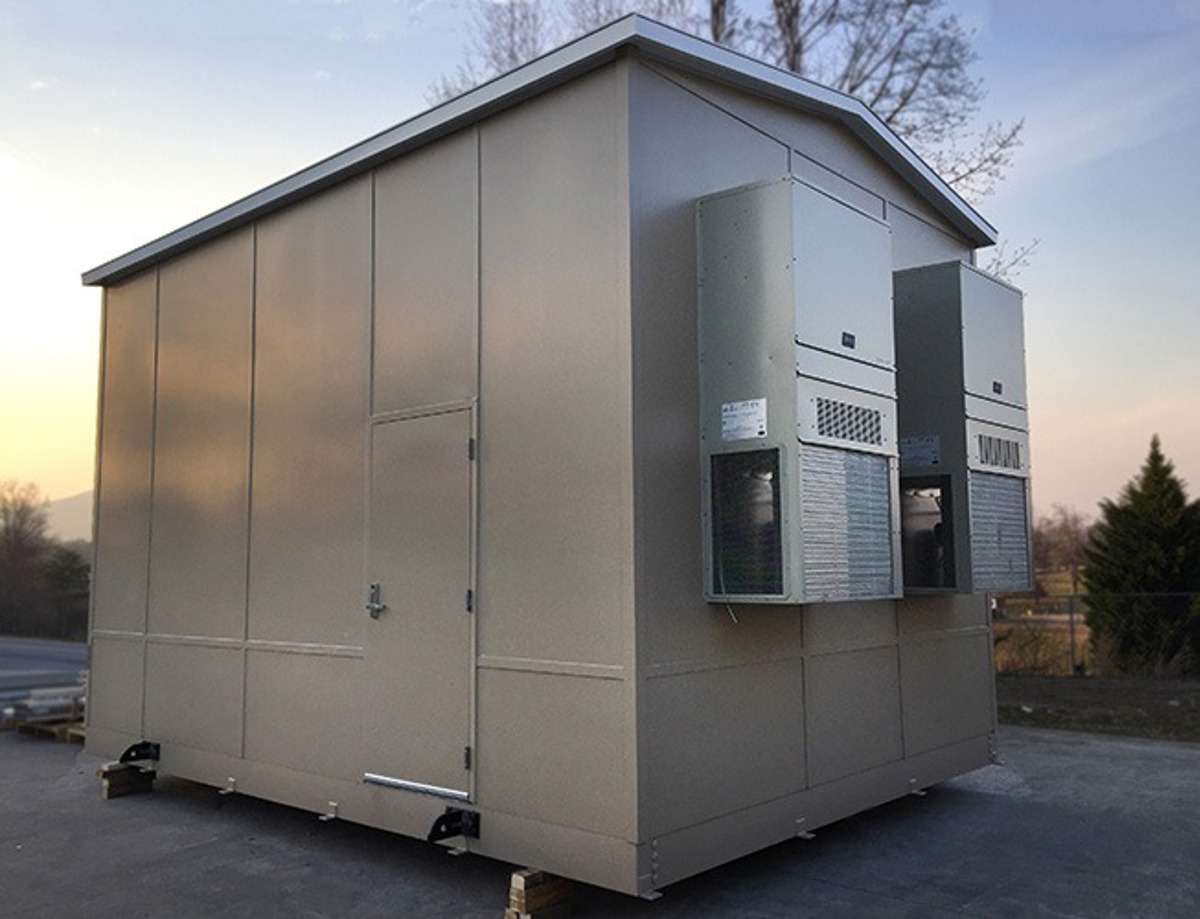
Machine & Equipment Enclosures
Place service openings where tools and machine components need access.
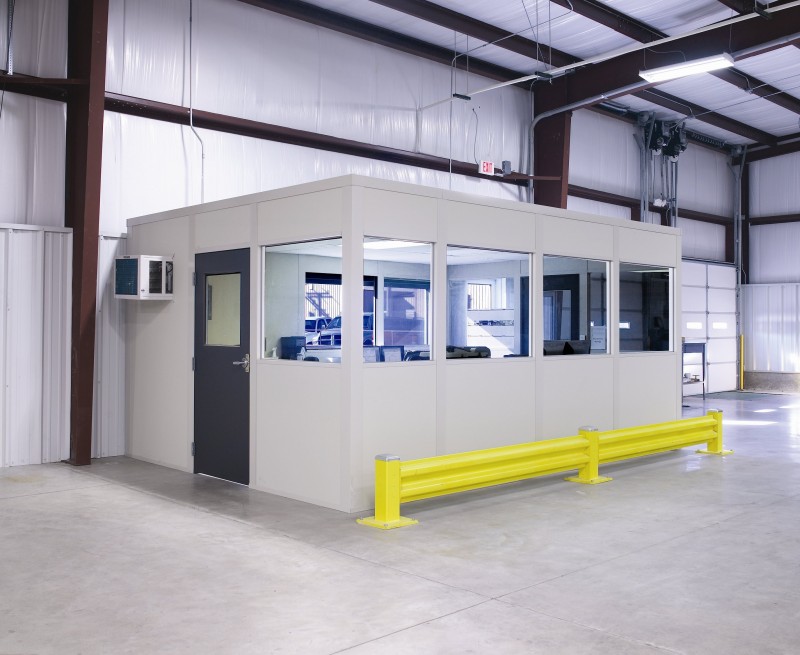
We specify modular offices in Sauget alongside equipment enclosures where river industrial plants need occupied workspace separated from machinery. In-plant offices should be planned around people, records, and observation; the machine enclosure starts with equipment access, ventilation, and operating conditions. Treating those as distinct briefs makes the room comparison more useful than choosing matching dimensions first.
Sauget is on the Illinois side of the Metro East along the Mississippi. Plant material movement and multiple shifts can influence where an office belongs, but the actual equipment and available floor space set the enclosure boundary. Describe both the work inside and the approaches that must remain outside.
Identify each machine opening and the tools, components, and movement needed during servicing. Review the enclosure against those access and ventilation tasks, not just the equipment outline.
Prefab offices need separate seating, glazing, storage, and power decisions. Compare the staff approach with the machinery boundary so desk access does not become the equipment service route.
Sauget river plants can plan material movement associated with Mississippi River barge terminals alongside staff access. Metro East and St. Louis facilities need separate equipment sketches.
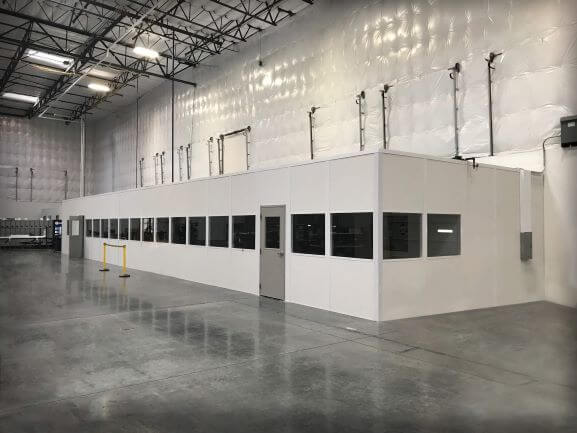
Show tools, removed components, and technicians at work alongside the proposed wall line and staff approach.
Send equipment openings, service needs, and staffing details to compare enclosure pricing with a supporting prefab office. (888) 697-6368.
111 West Port Plaza
6th Floor, Unit H
Maryland Heights, MO 63146
Monday - Friday: 8:00 AM - 6:00 PM
A service-access machinery enclosure leads this page. Compare modular offices for plant staff and other rooms only after identifying the separate activities each enclosure must support. Service-access machinery enclosure beside plant staff workspace. Compare: Modular In-Plant Offices / Two-Story Modular Offices
Place service openings where tools and machine components need access.
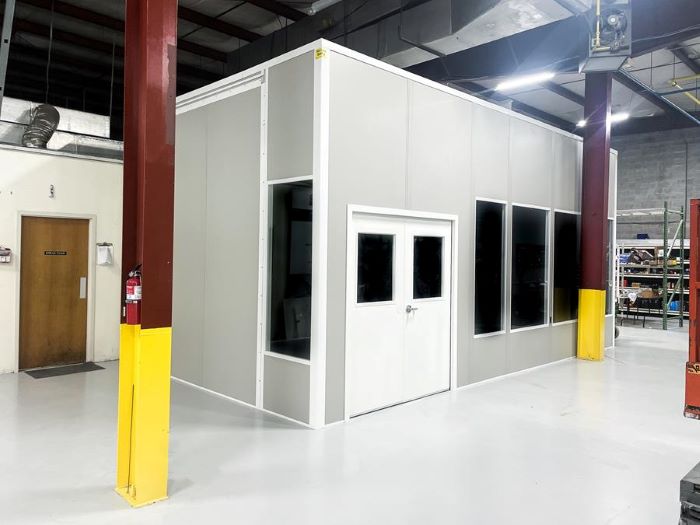
Keep plant records and supervisory calls outside equipment service routes.
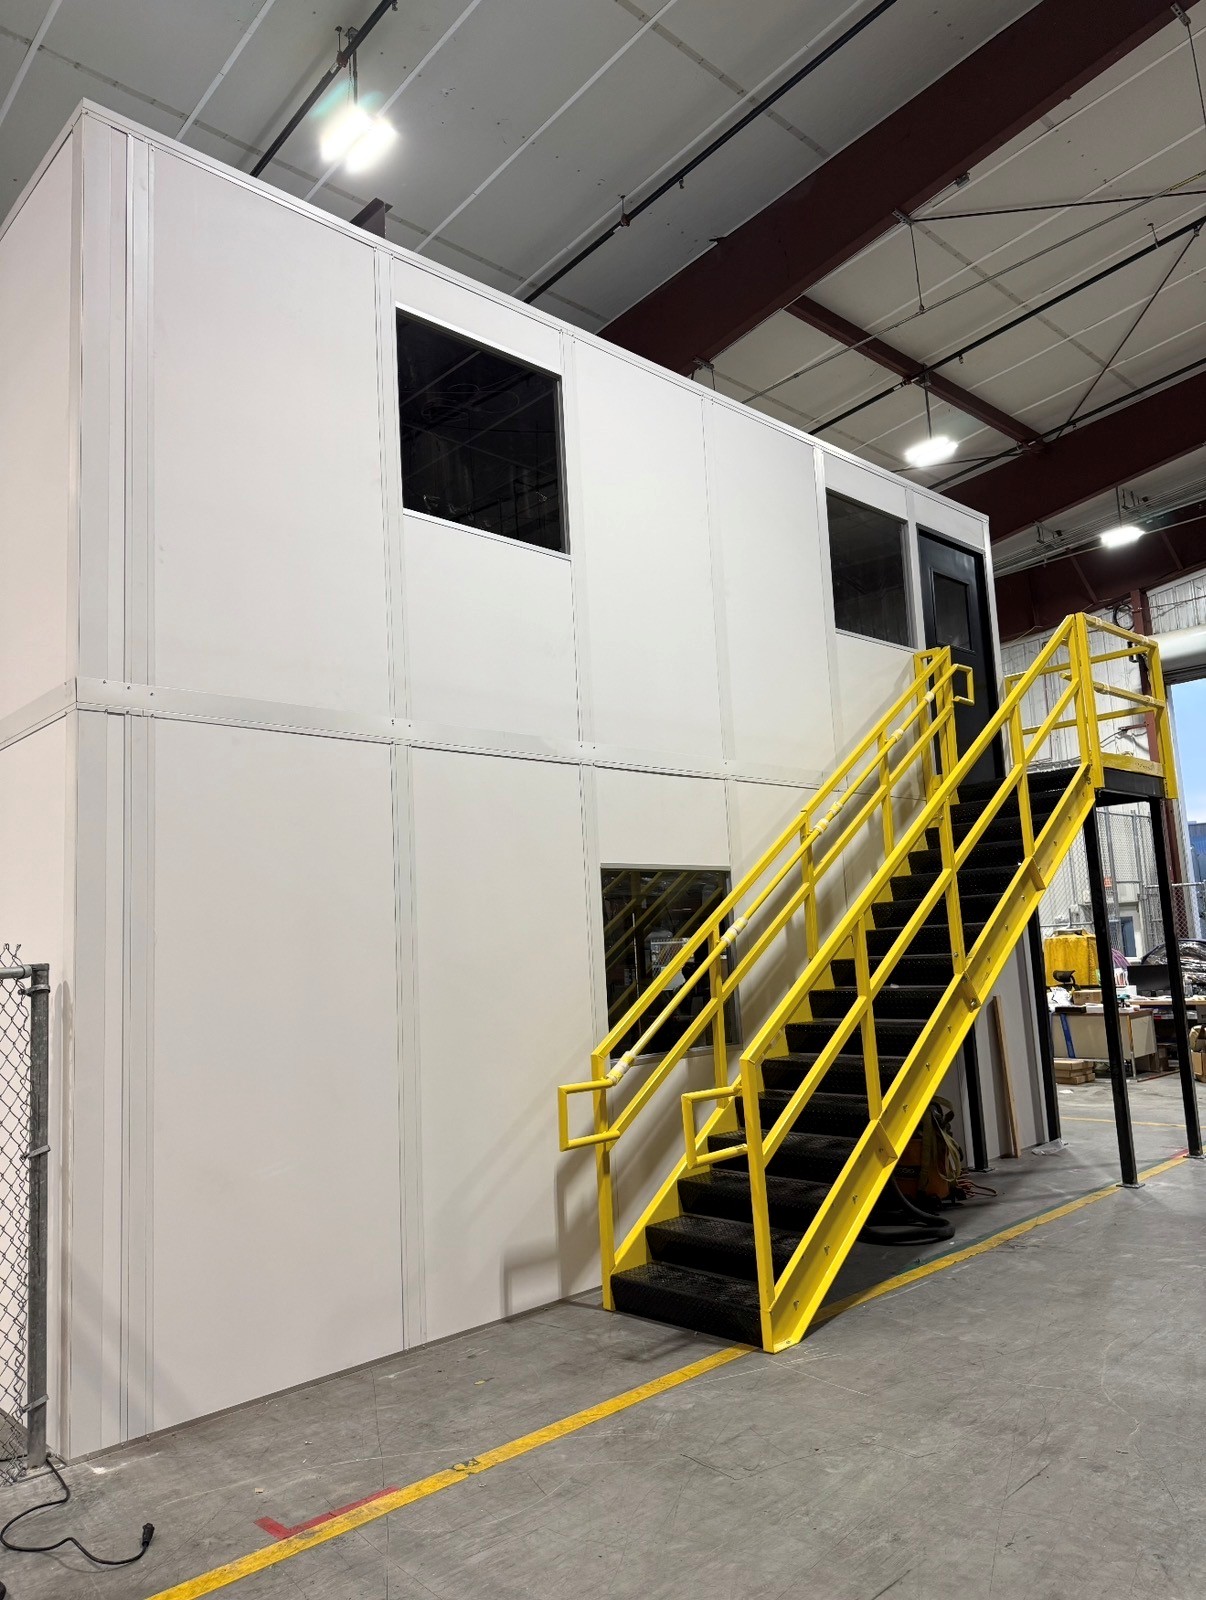
Assess upper-level staff space without assuming every plant offers clearance.
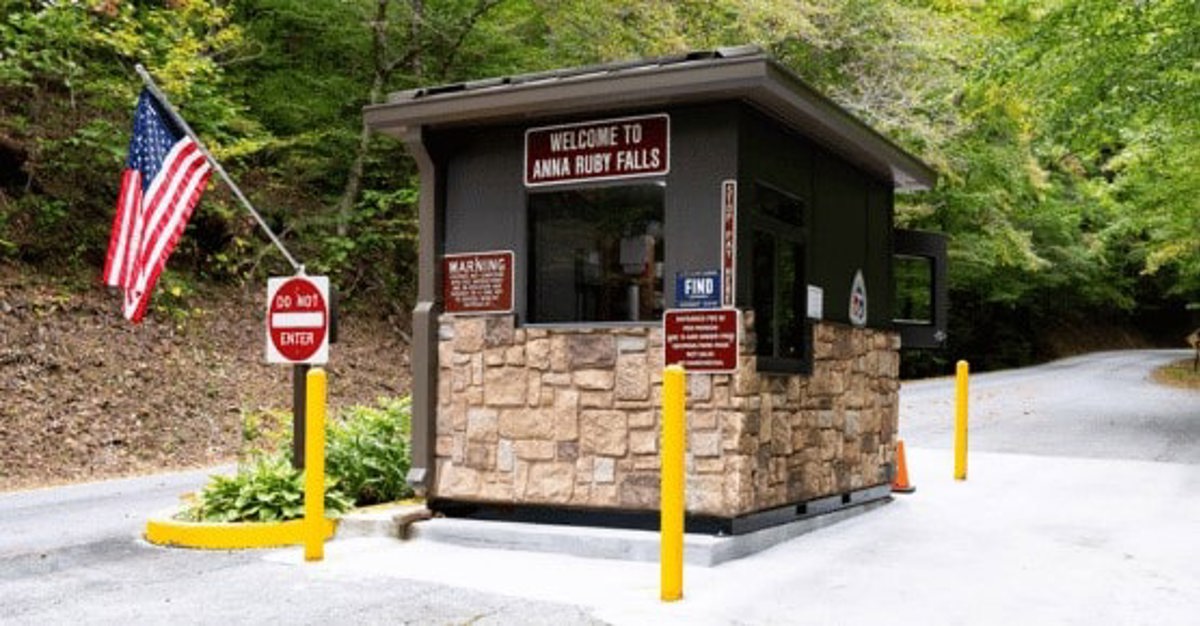
Place entrance documentation at a station separate from machinery access.
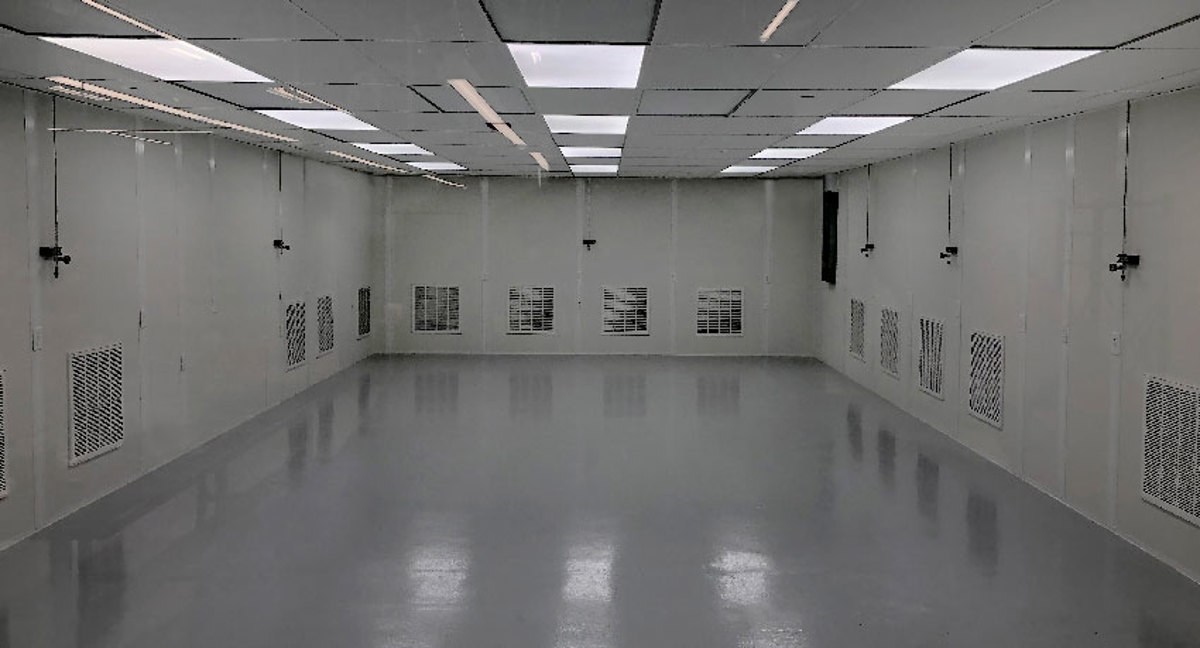
Assess process sensitivity before choosing filtered conditions for another enclosure.
Separate employee gatherings from machinery surroundings and equipment servicing tasks.
We develop a free layout drawing and an itemized price after the design consultation defines both room purposes. New Panel Built panels combine with the selected access openings, roof, glazing, electrical, and HVAC. Identify machinery heat and ventilation requirements separately from staff comfort through humid summers and cold winters in non-air-conditioned surroundings.
One project manager coordinates the scope with experienced installation crews we schedule and manage. Review staging, equipment access, and production activity together. Your modular office proposal separates room components, enclosure choices, and connection responsibilities before the assembly sequence is confirmed.
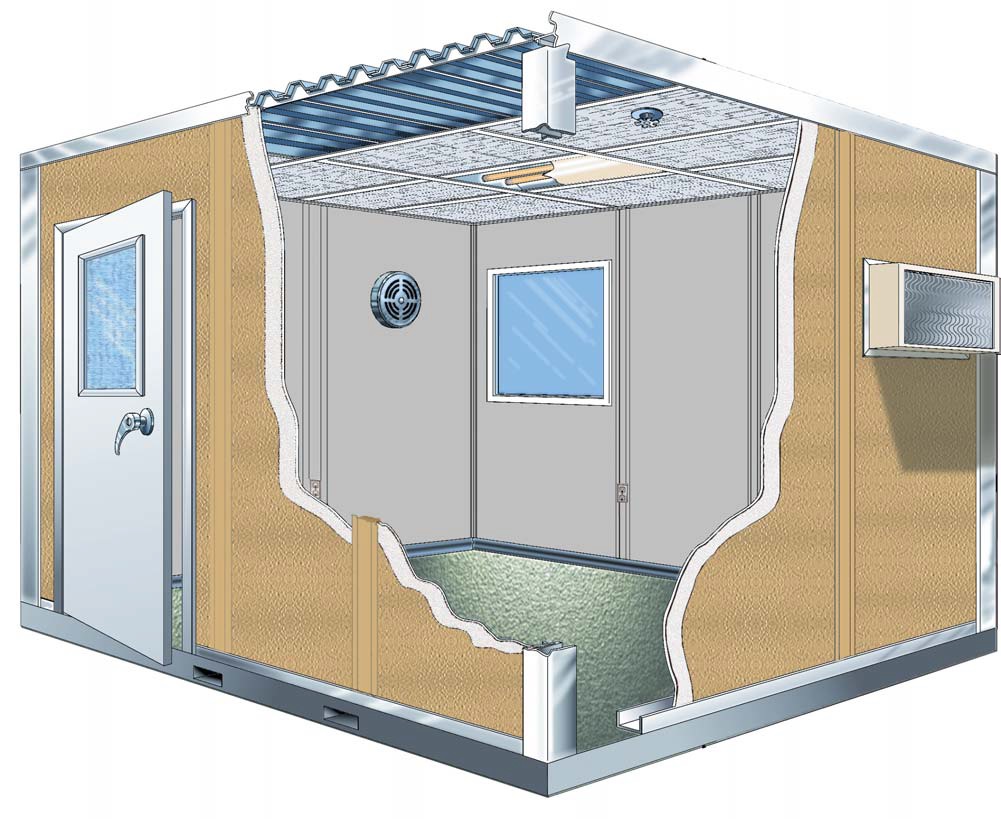
Record equipment service movement
Compare occupied room needs
Separate enclosure and office pricing
Plan staging beside operations
Carry machinery requirements to St. Louis sites and separate Edwardsville distribution staffing needs before reviewing each facility’s room arrangement. St. Louis Modular Offices.
Use these distinctions to prepare the equipment and occupancy information for your consultation.
Use our business address for contact while sharing your own plant location sketch.
111 West Port Plaza
6th Floor, Unit H
Maryland Heights, MO 63146
Monday - Friday: 8:00 AM - 6:00 PM
Saturday: Closed
Sunday: Closed
Compare gallery views for enclosure entrances and the placement of adjoining occupied rooms.
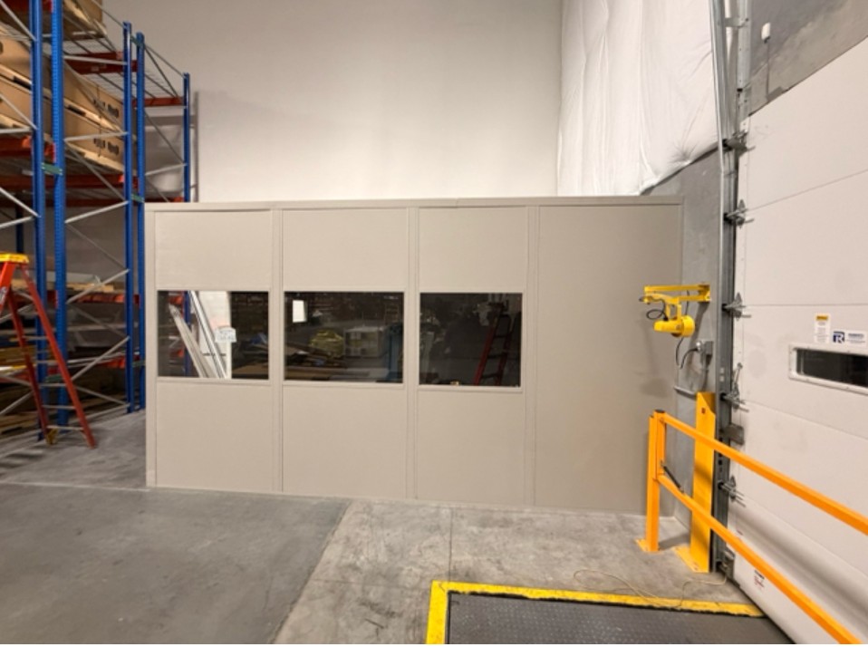
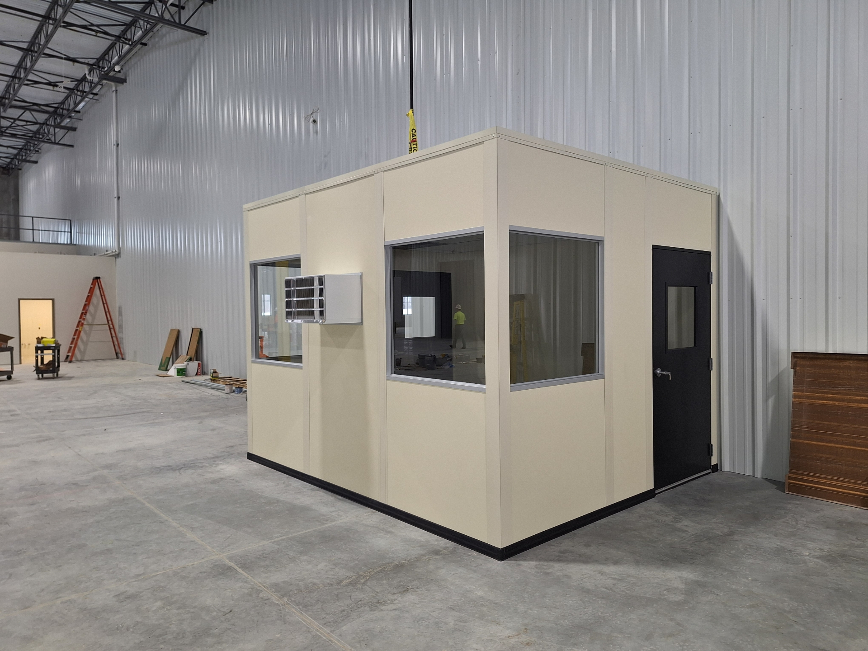
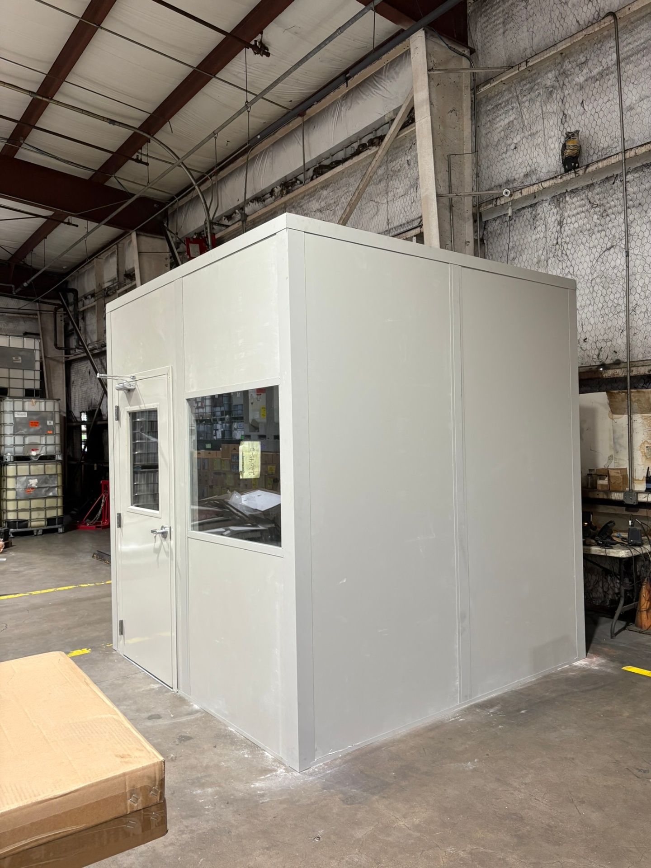
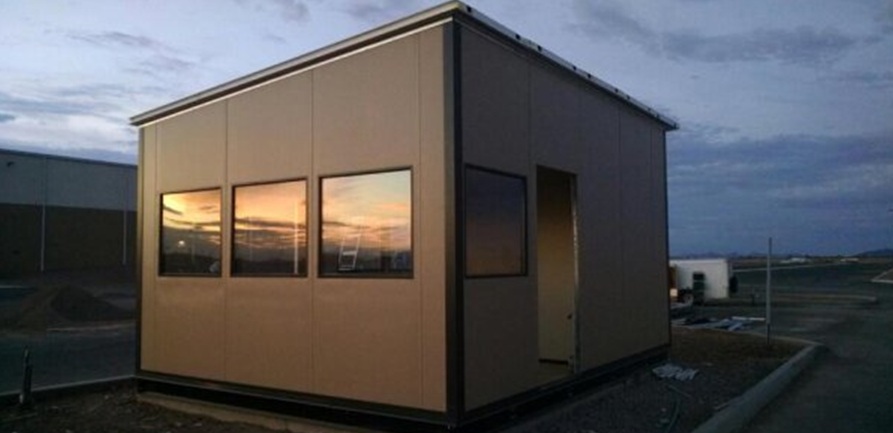
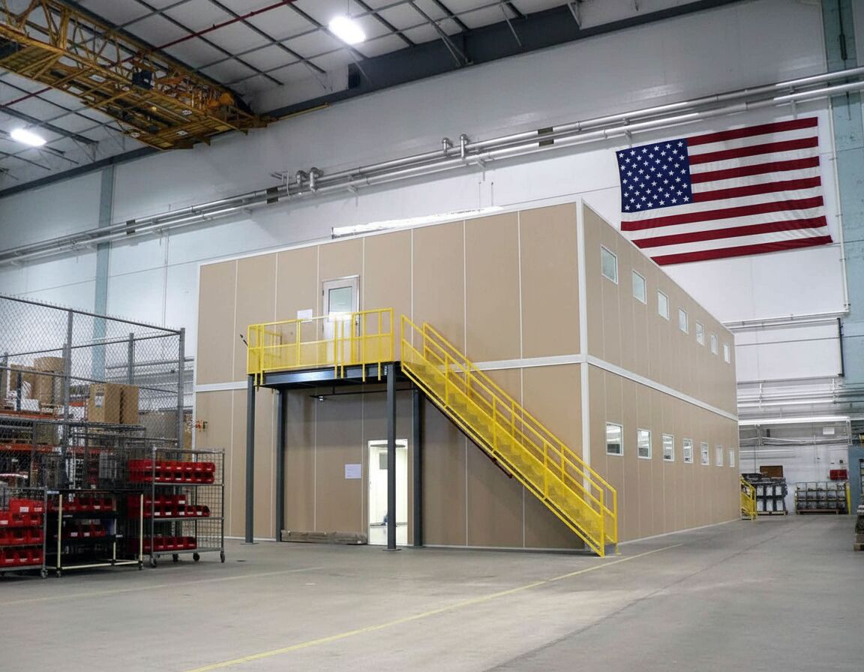
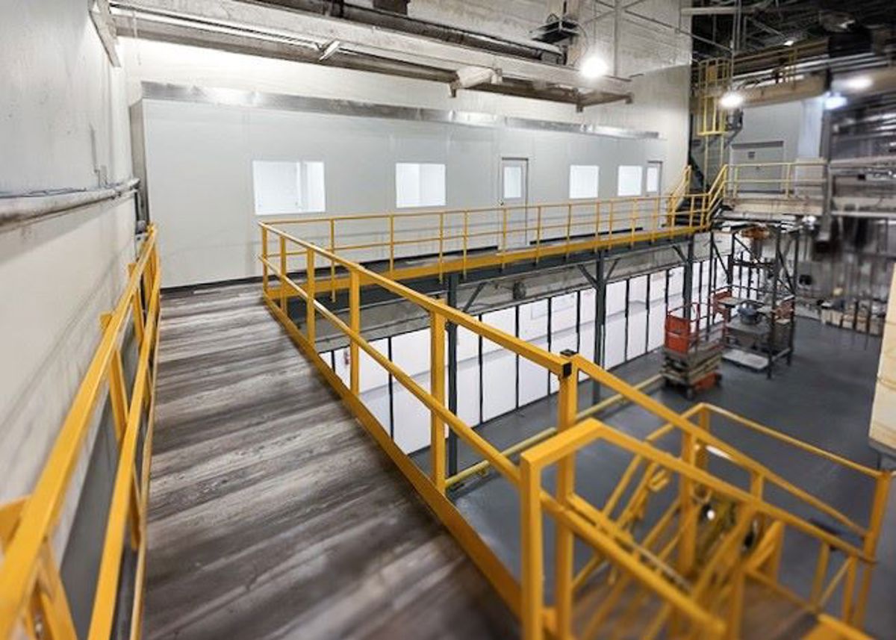
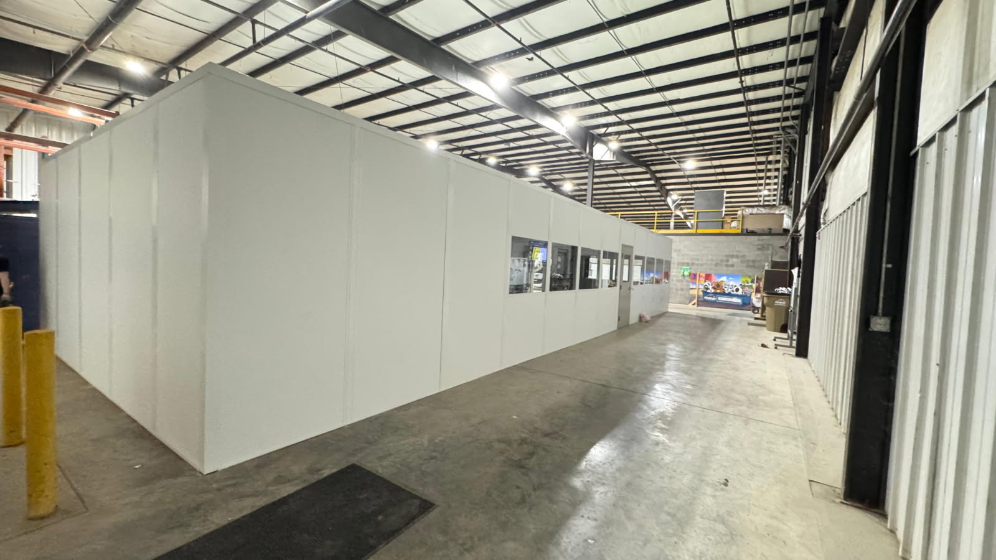
Provide service access details and staff duties so the proposed enclosures support two clearly identified functions.